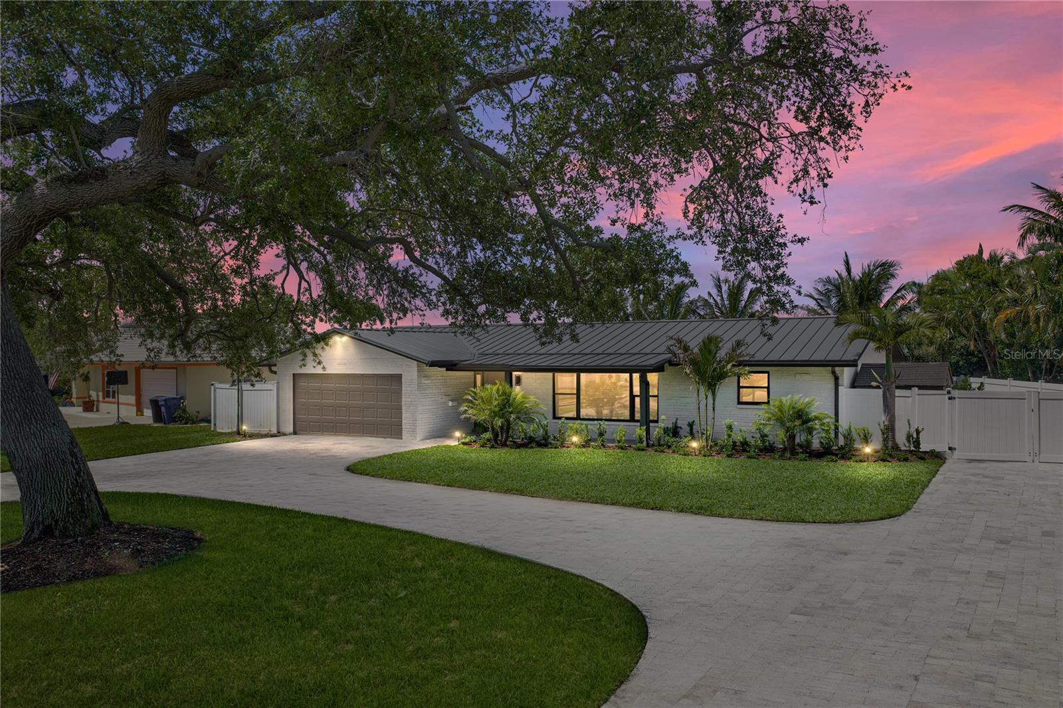
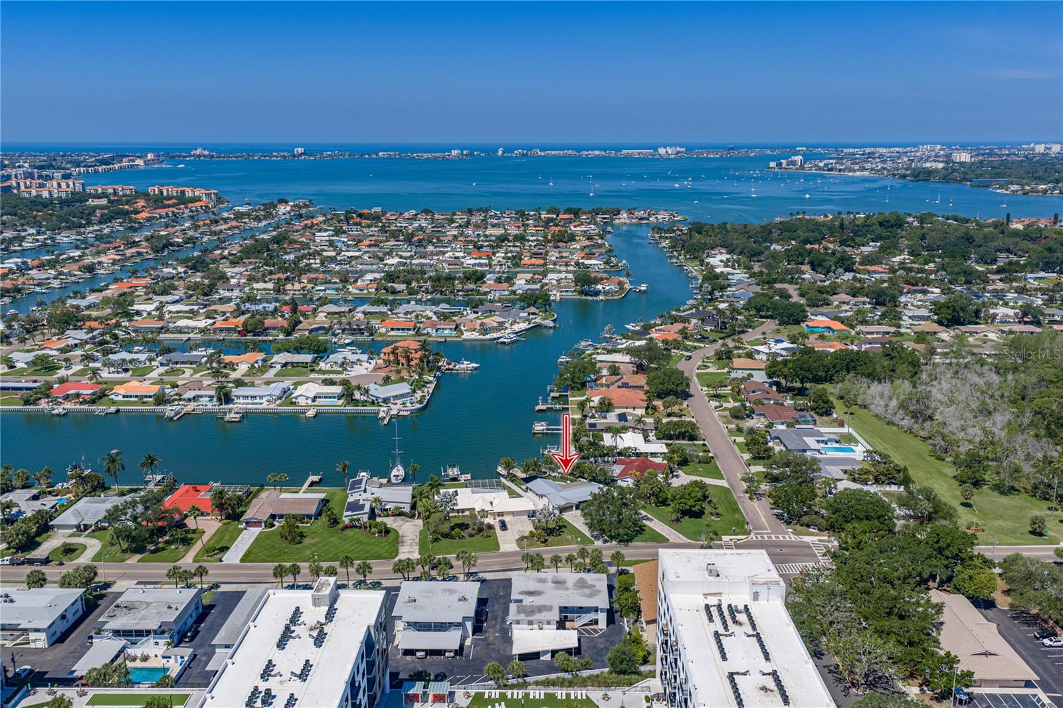
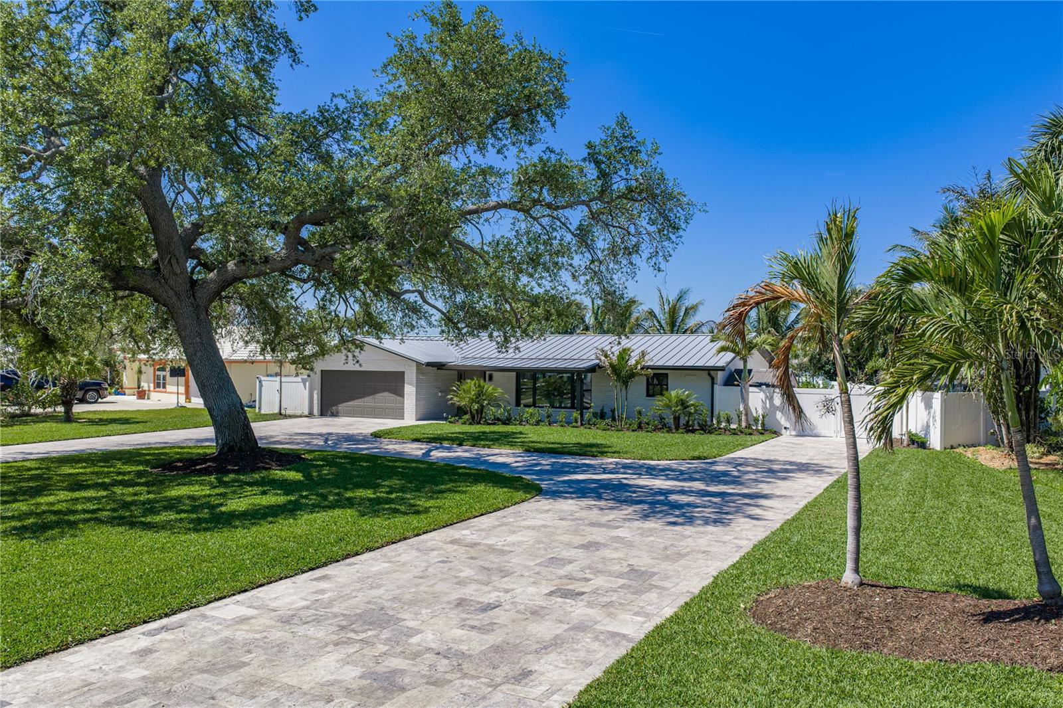
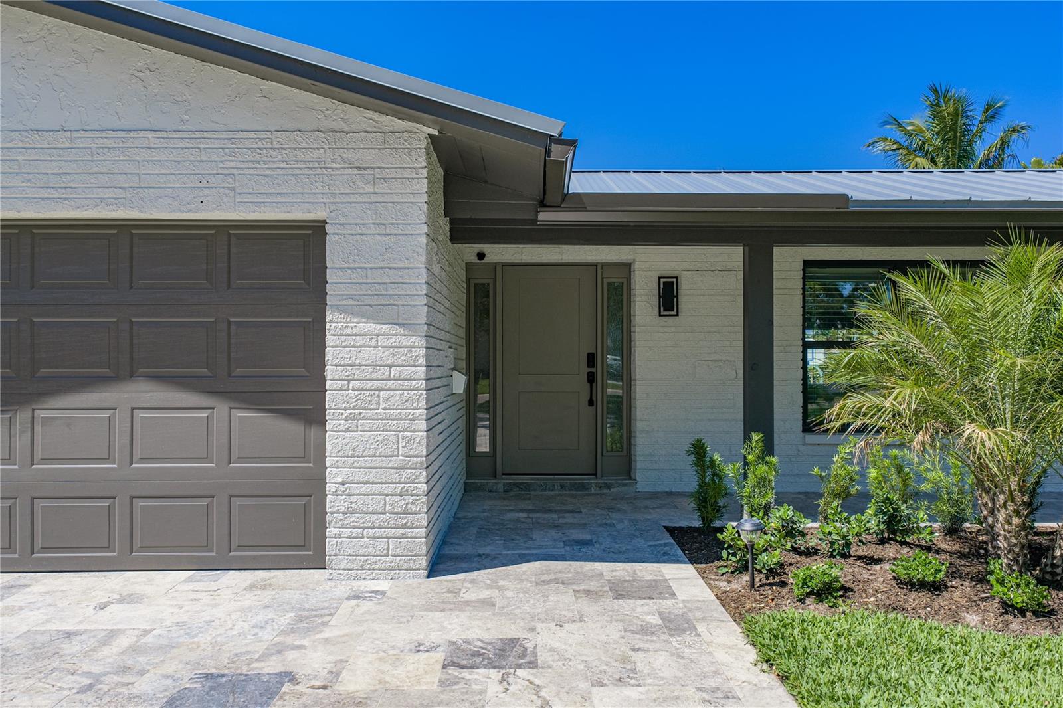
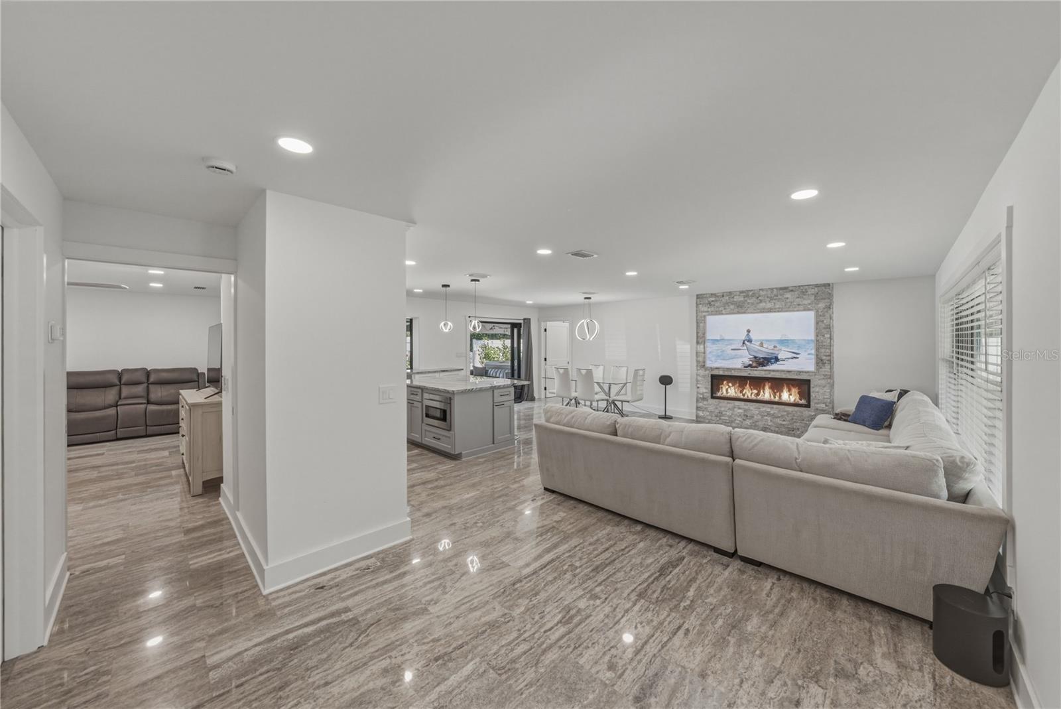
A TRUE BOATERS PARADISE with a rare deep water view, premium finishes from start to finish throughout the home, this waterfront renovation is the epitome of Florida living. Presenting 4 bedrooms, 3 baths, and a 2 car garage, this residence has been completely rebuilt from the studs to top of the line finishes-there was no expense spared where the upgrades go far beyond what you can see at first glance. The investment starts before you even step inside. A HUGE OVERSIZED circular 2in travertine paver driveway that is fully set and grouted over 4in concrete, creates an exceptionally stunning arrival framed by mature trees and fresh landscaping that has a rare accommodation for an abundance of cars. Major upgrades include a BRAND NEW Metal Roof, ALL IMPACT-RATED Windows, Doors, and pocketing sliders, PEX plumbing throughout, a NEW Bosch HVAC system with all new ductwork, and a fully spray-foamed roof deck for efficiency and durability. Inside, polished travertine vein cut floors carry throughout the entire home, giving the home a true touch of elegance with a pristine finish. The main living area is open, bright, and designed to connect, anchored by an electric fireplace wrapped in a travertine ledgestone feature wall that also appears in the kitchen backsplash. Natural light fills the space, and pocketing sliders open wide to the outdoor living area, creating an easy indoor-outdoor flow. The kitchen is thoughtfully designed and beautifully finished, offering granite countertops, custom solid wood cabinetry, high-end lighting, and a full KitchenAid appliance package including a gas range. A stainless apron sink sits beneath a huge picture window overlooking the pool, while the central island provides casual seating and a natural gathering space. A secondary living area is tucked near the guest bedrooms, giving flexibility for multi-generational living, a media room, or a private retreat for visitors. The primary suite is positioned for privacy and offers direct access to the backyard, a walk-in closet with built-in organizers, and an impeccable ensuite with dual sinks and a custom walk-in shower finished in polished travertine with a glass enclosure. Step outside and the entire property shifts into full entertainer mode. A covered travertine patio overlooks the newly refinished PebbleTec pool, complete with all new equipment, skimmer, and autofill system, along with a NEW Hot Spring spa for year-round enjoyment. The custom travertine continues outdoors with a fully finished deck, seamless drainage system, and multiple areas to gather, dine, and unwind. The NEW massive outdoor kitchen is fully equipped with granite countertops and Coyote appliances including a built-in gas grill, burner, and refrigerator, all set beneath a louvered pergola that lets you control sun and shade throughout the day. At the water’s edge, the boating lifestyle takes over. The composite dock with a 9,000 lb RARE BRAND NEW HIGH TECH Guardian boat lift is ready for everything from quick sunset cruises to full days out on Boca Ciega Bay while not obstructing your deep canal waterfront view. If you’ve been searching for a waterfront property that actually delivers on its promise, this is the one that raises the bar. From start to finish this home was custom built with PREMIUM TOP OF THE LINE FINISHES Schedule your private showing and see firsthand what makes it a truly special home.