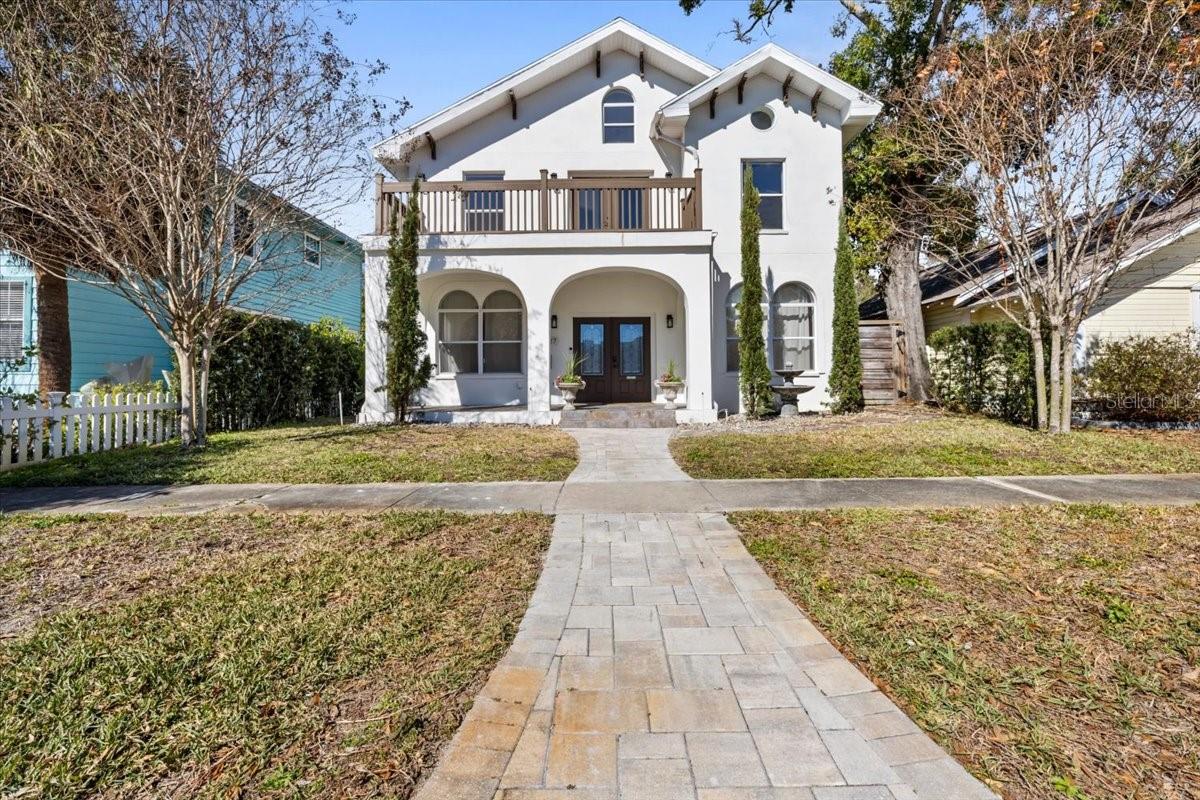
2327 4TH AVE N
Courtesy of COMPASS FLORIDA LLC, Aaron Hoffman  Listing Contact: (305) 851-2820 
Leased

2327 4TH AVE N

2327 4TH AVE N, ST PETERSBURG, FL 33713

$7,500/month
Discover the perfect blend of luxury and modern living in this exceptional rental residence located in the heart of St. Petersburg's vibrant Historic Kenwood neighborhood. 2327 4th Ave N offers an unbeatable, highly walkable location just steps from the Grand Central District and minutes to downtown St. Pete, where you will enjoy trendy eateries, boutique shopping, and cultural hotspots, all while being tucked away on a charming tree lined brick street.

Step inside to a beautifully updated interior filled with natural light and an inviting open floor plan. The spacious living area features elegant travertine flooring and flows seamlessly into the designer kitchen, complete with stainless steel appliances, quartz countertops, and striking two toned cabinetry. This space is ideal for both everyday living and effortless entertaining.

The home offers generously sized bedrooms and well appointed bathrooms with ample closet space throughout. The oversized primary suite is a true retreat, featuring a walk through closet and a spa inspired bathroom with an expansive open walk in shower and modern finishes.

Outdoors, enjoy your own private saltwater pool and courtyard, perfect for relaxing evenings, weekend gatherings, or quiet mornings with coffee. Shared garage parking and additional off street parking add convenience to this already impressive home.

Whether you are seeking quick access to downtown St. Pete, a short drive to the Gulf beaches, or a stylish retreat in one of the city's most desirable neighborhoods, this property delivers.

Schedule your private showing today and experience the Florida lifestyle at its finest. Live here. Rent here. Play here.

4
beds

3
baths

2,348 Sq.Ft. LIVING AREA

5,715 Sq.Ft. lot

Aaron Hoffman

Aaron Hoffman

Features & Amenities

Interior

  • total bedrooms4
  • Total bathrooms3
  • full bathrooms3
  • Laundry room Inside, Upper Level
  • Flooring Ceramic Tile, Hardwood, Travertine
  • APPLIANCES Built-In Oven, Dishwasher, Disposal, Dryer, Exhaust Fan, Gas Water Heater, Microwave, Range, Range Hood, Refrigerator, Tankless Water Heater, Washer
  • other interior Features Ceiling Fans(s), Eat-in Kitchen, High Ceilings, Primary Bedroom Upstairs, Solid Surface Counters, Split Bedroom, Stone Counters, Thermostat, Walk-In Closet(s), Window Treatments

Area & Lot

  • Status Leased
  • Date Leased June 12, 2026
  • Living Area2,348 Sq.Ft.
  • Total Area2,348 Sq.Ft.
  • Lot Area5,715 Sq.Ft.
  • MLS® IDTB8474461
  • TypeResidential
  • YEAR BUILT2008
  • View DescriptionPool

Exterior

  • STORIES2
  • Garage Space2.0
  • water SourcePublic
  • utilitiesCable Available, Cable Connected, Electricity Connected, Natural Gas Connected, Sewer Connected, Sprinkler Well, Water Connected
  • PoolGunite, Heated, In Ground, Lighting, Salt Water
  • lot featuresHistoric District
  • parkingCurb Parking, Garage Door Opener, Garage Faces Rear, Guest, Off Street
  • HEAT TYPECentral, Electric
  • AIR CONDITIONINGCentral Air
  • sewerPublic Sewer
  • other exterior FeaturesBalcony, Courtyard, French Doors, Garden, Lighting, Private Mailbox, Private Yard, Sidewalk, Storage

Financial

  • Lease Price$7,500/mo
View Virtual Tour

Work With Aaron

Aaron is dedicated to helping you find your dream home and assisting with any selling needs you may have. Contact him today so he can guide you through the buying and selling process.

Follow Me on Instagram