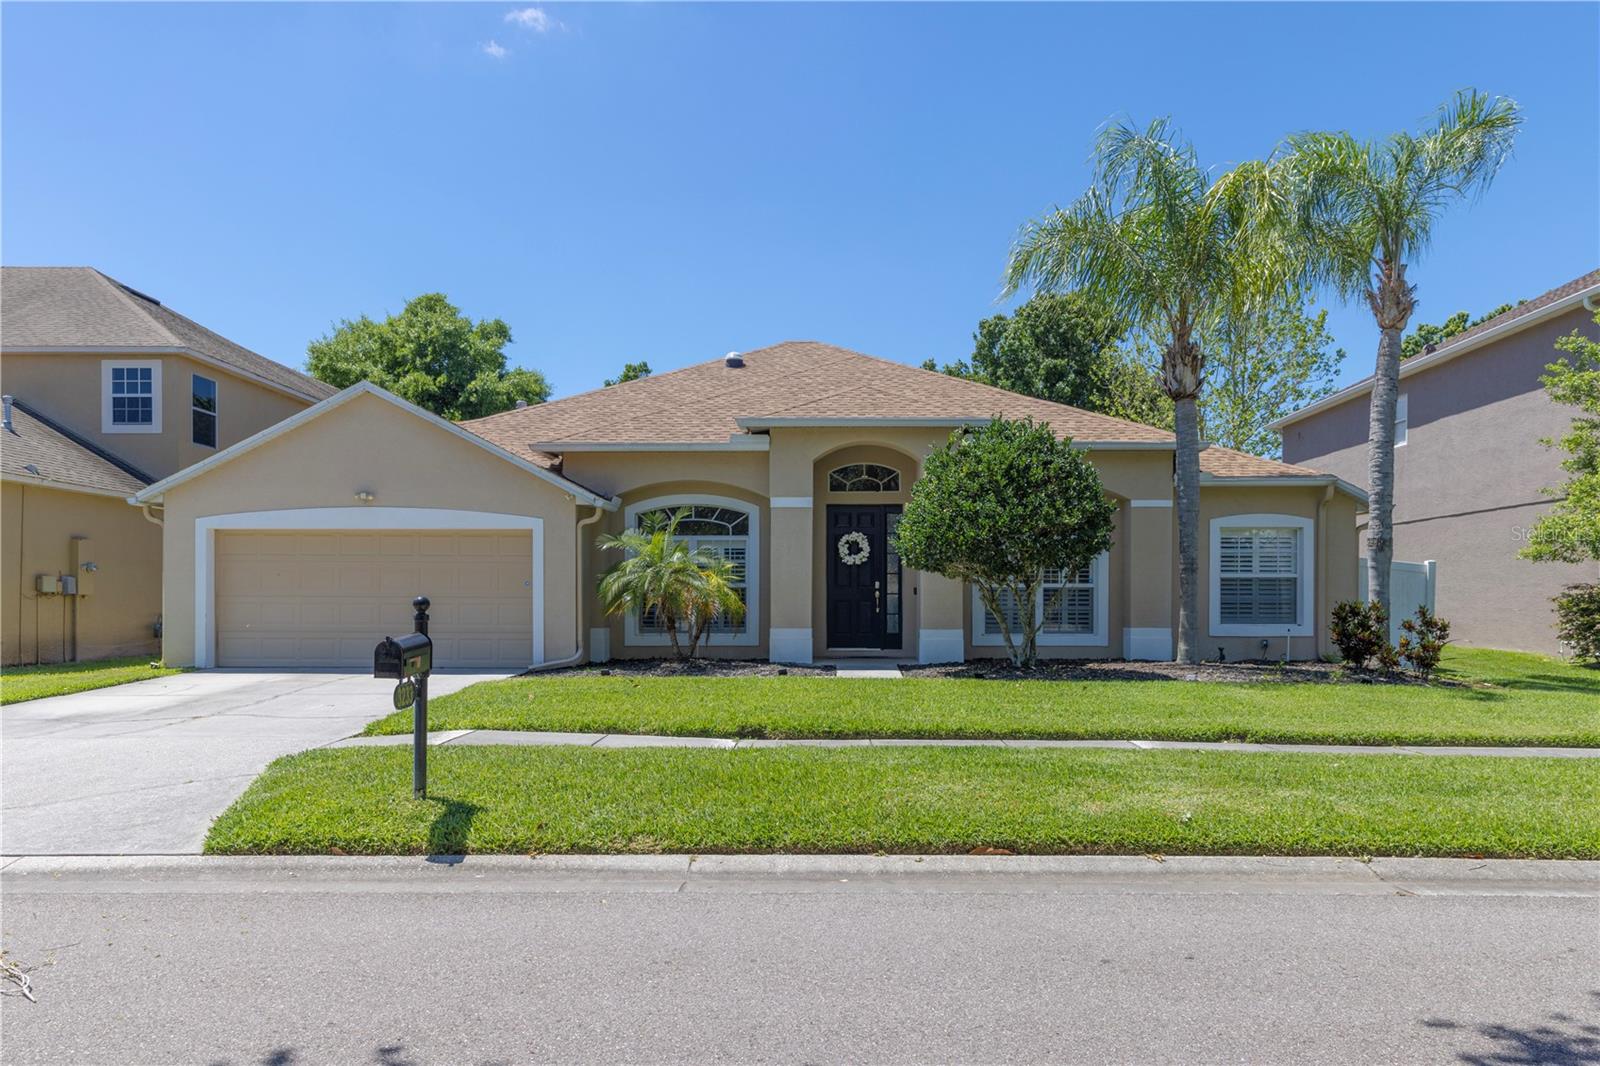
3233 RUSSETT PL
3233 RUSSETT PL
3233 RUSSETT PL
3233 RUSSETT PL
3233 RUSSETT PL
3233 RUSSETT PL
3233 RUSSETT PL
3233 RUSSETT PL
3233 RUSSETT PL
3233 RUSSETT PL
3233 RUSSETT PL
3233 RUSSETT PL
3233 RUSSETT PL
3233 RUSSETT PL
3233 RUSSETT PL
3233 RUSSETT PL
3233 RUSSETT PL
3233 RUSSETT PL
3233 RUSSETT PL
3233 RUSSETT PL
3233 RUSSETT PL
3233 RUSSETT PL
3233 RUSSETT PL
3233 RUSSETT PL
3233 RUSSETT PL
3233 RUSSETT PL
3233 RUSSETT PL
3233 RUSSETT PL
3233 RUSSETT PL
3233 RUSSETT PL
3233 RUSSETT PL
3233 RUSSETT PL
3233 RUSSETT PL
3233 RUSSETT PL
3233 RUSSETT PL
3233 RUSSETT PL
3233 RUSSETT PL
3233 RUSSETT PL
3233 RUSSETT PL
3233 RUSSETT PL
3233 RUSSETT PL
3233 RUSSETT PL
3233 RUSSETT PL
3233 RUSSETT PL
3233 RUSSETT PL
3233 RUSSETT PL
3233 RUSSETT PL
3233 RUSSETT PL
3233 RUSSETT PL
SEE ALL PHOTOS
3233 RUSSETT PL
3233 RUSSETT PL
3233 RUSSETT PL
3233 RUSSETT PL
3233 RUSSETT PL
3233 RUSSETT PL
3233 RUSSETT PL
3233 RUSSETT PL
3233 RUSSETT PL
3233 RUSSETT PL
3233 RUSSETT PL
3233 RUSSETT PL
3233 RUSSETT PL
3233 RUSSETT PL
3233 RUSSETT PL
3233 RUSSETT PL
3233 RUSSETT PL
3233 RUSSETT PL
3233 RUSSETT PL
3233 RUSSETT PL
3233 RUSSETT PL
3233 RUSSETT PL
3233 RUSSETT PL
3233 RUSSETT PL
3233 RUSSETT PL
3233 RUSSETT PL
3233 RUSSETT PL
3233 RUSSETT PL
3233 RUSSETT PL
3233 RUSSETT PL
3233 RUSSETT PL
3233 RUSSETT PL
3233 RUSSETT PL
3233 RUSSETT PL
3233 RUSSETT PL
3233 RUSSETT PL
3233 RUSSETT PL
3233 RUSSETT PL
3233 RUSSETT PL
3233 RUSSETT PL
3233 RUSSETT PL
3233 RUSSETT PL
3233 RUSSETT PL
3233 RUSSETT PL
3233 RUSSETT PL
3233 RUSSETT PL
3233 RUSSETT PL
3233 RUSSETT PL
3233 RUSSETT PL
Courtesy of MIHARA & ASSOCIATES INC., Kelly Harden  Listing Contact: 813-960-2300 
Sold

3233 RUSSETT PL

3233 RUSSETT PL, LAND O LAKES, FL 34638

$560,000
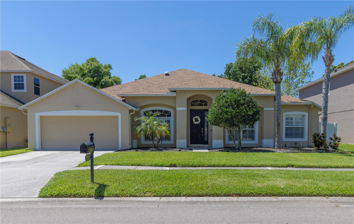
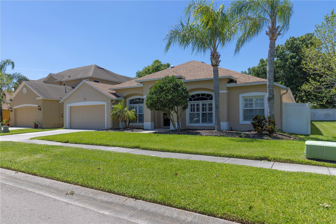
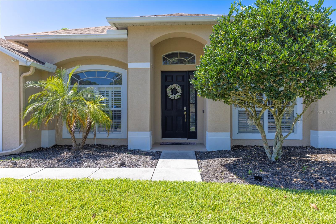
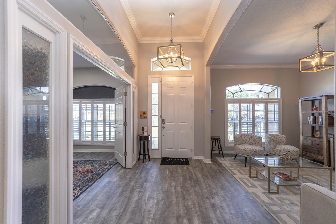
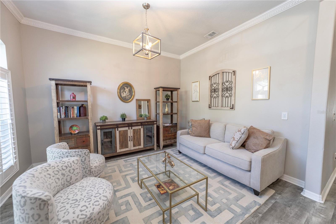
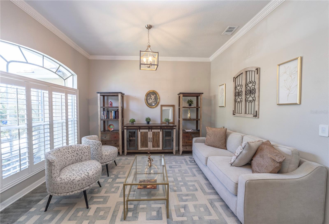
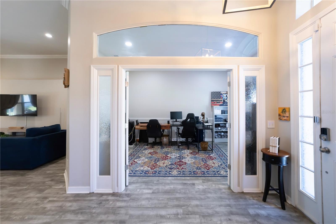
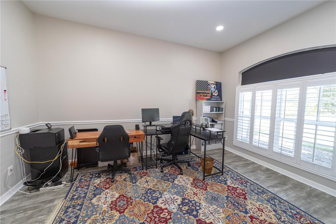
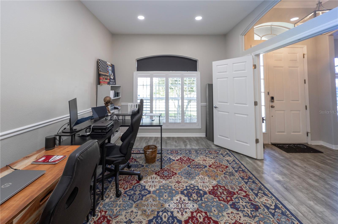
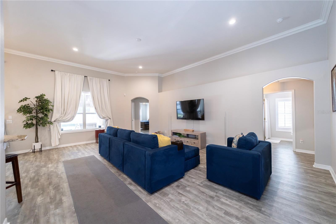
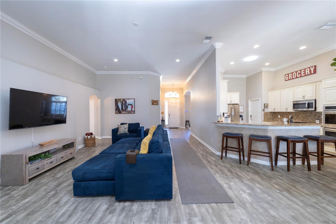
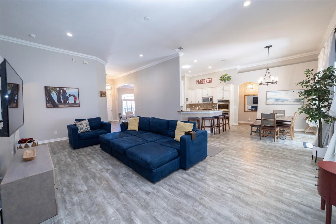
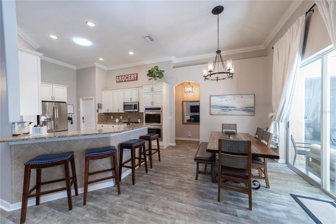
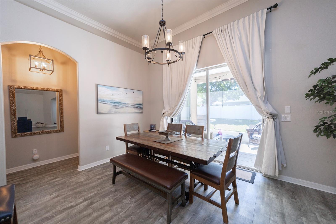
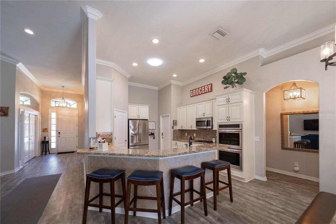
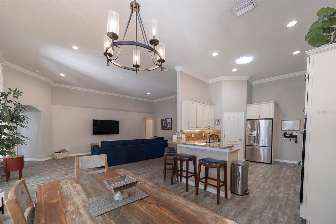
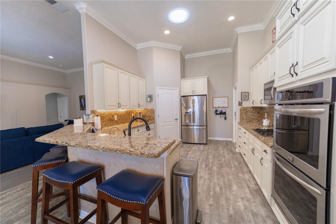
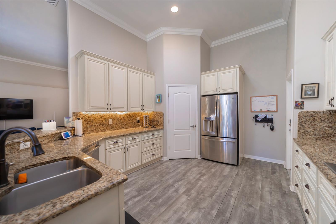
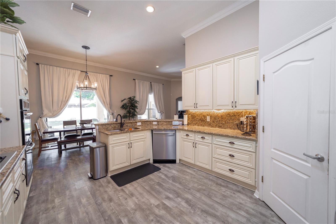
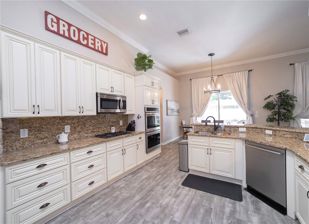
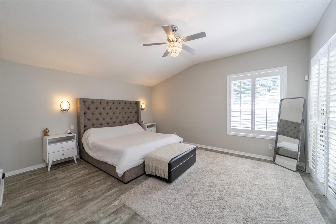
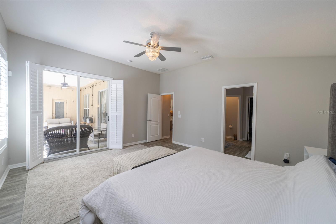
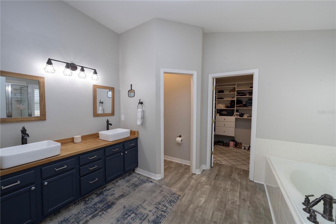
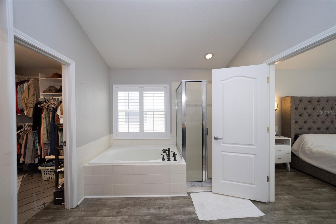
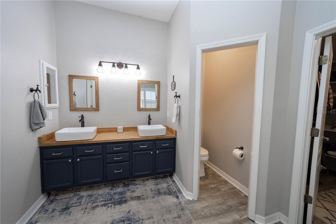
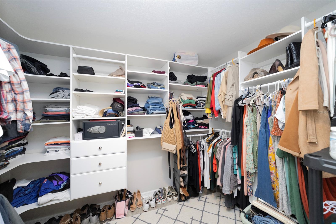
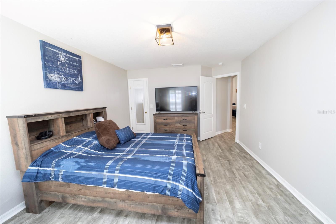
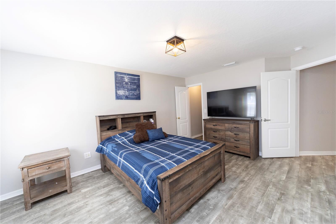
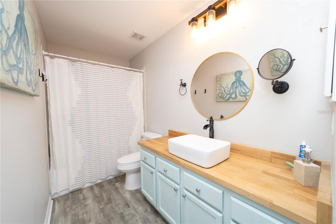
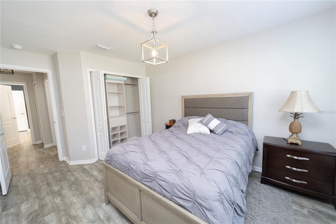
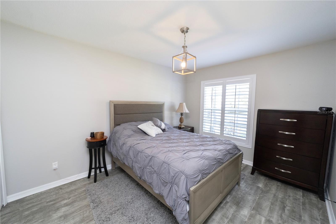
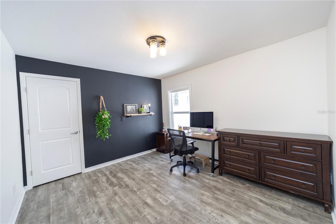
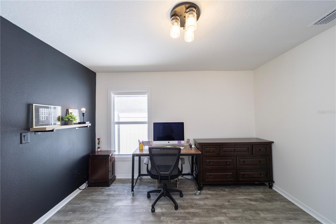
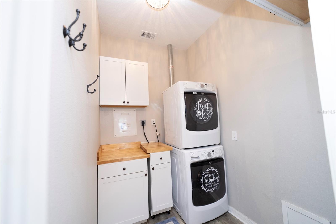
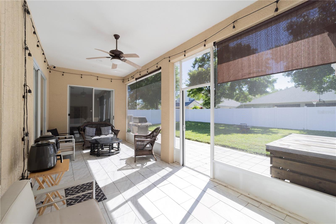
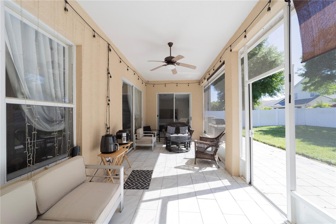
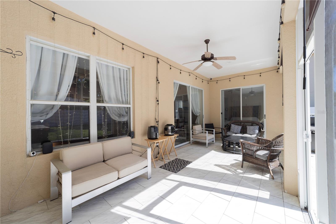
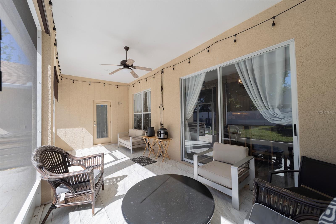
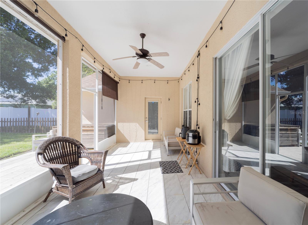
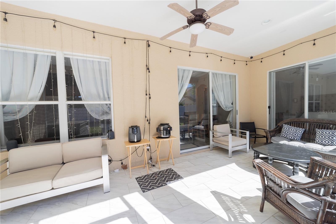
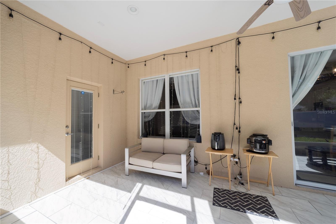
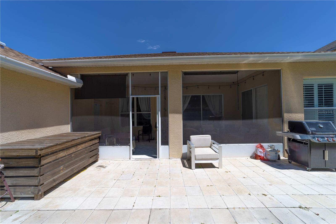
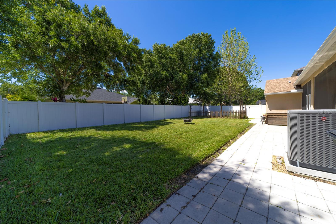
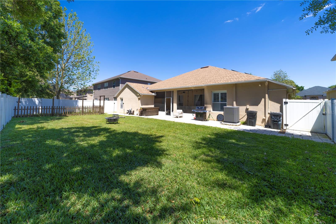
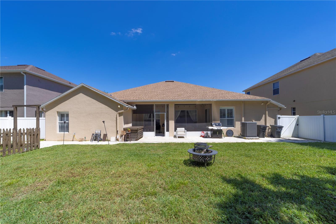
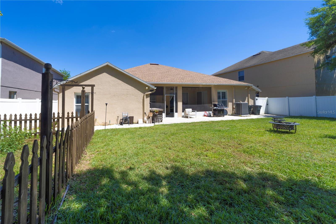
Experience Unparalleled Comfort in Oakstead's Ashmonte community. Step into this beautiful 4-bedroom, 3-bath haven nestled within the secure gates of Ashmonte. From the moment you enter, the seamless flow of the open floor plan and the warmth of luxury vinyl flooring create an inviting ambiance. The dedicated home office, with its elegant French doors, provides a tranquil workspace, while the adjacent flex space adapts effortlessly to your lifestyle - envision an elegant dining room, vibrant playroom, or lively game room. Culinary enthusiasts will adore the gourmet kitchen, a true centerpiece featuring granite countertops, oversized solid wood cabinetry with soft-close drawers, a double oven, gas range, and stainless-steel appliances. The expansive family room, with its soaring ceilings and refined crown molding, is bathed in natural light and seamlessly connects to the kitchen and dinette, perfect for gatherings. The master suite is a private retreat, boasting vaulted ceilings, direct access to the screened lanai, a luxurious master bath with dual vanities, a garden tub, and a separate shower, complemented by a spacious walk-in closet. Every detail has been thoughtfully considered, from the stylish butcher block countertops with vessel sinks in the bathrooms to the elegant plantation shutters and the oversized pantry and laundry room. Additionally the home has solar panels for a lower electric bill. The Oakstead community enhances your lifestyle with a clubhouse, pool, playground, sports courts, and picturesque walking trails. Enjoy unparalleled convenience with proximity to major highways, a plethora of shopping and dining options, and entertainment venues. This is more than a home; it's a lifestyle. Schedule your private showing today!

4
beds

3
baths

2,613 Sq.Ft. LIVING AREA

8,050 Sq.Ft. lot

Aaron Hoffman

Aaron Hoffman

Features & Amenities

Interior

  • total bedrooms4
  • Total bathrooms3
  • full bathrooms3
  • Laundry room Laundry Room
  • Flooring Luxury Vinyl
  • APPLIANCES Built-In Oven, Cooktop, Dishwasher, Dryer, Microwave, Refrigerator, Washer
  • other interior Features Crown Molding, High Ceilings, Stone Counters, Walk-In Closet(s)

Area & Lot

  • Status Sold
  • Date Sold July 10, 2025
  • Living Area2,613 Sq.Ft.
  • Total Area3,308 Sq.Ft.
  • Lot Area8,050 Sq.Ft.
  • MLS® IDTB8356702
  • TypeResidential
  • YEAR BUILT2004
  • Elementary SchoolOakstead Elementary-PO
  • Middle SchoolCharles S. Rushe Middle-PO
  • High SchoolSunlake High School-PO

Exterior

  • STORIES1
  • Garage Space2.0
  • water SourcePublic
  • utilitiesNatural Gas Connected, Public
  • roofShingle
  • HEAT TYPECentral
  • AIR CONDITIONINGCentral Air
  • sewerPublic Sewer
  • SubstructureSlab
  • HOA AmenitiesClubhouse, Fitness Center, Playground, Pool, Tennis Court(s)
  • other exterior FeaturesRain Gutters, Sidewalk, Sliding Doors

Financial

  • Sales Price$560,000
  • Real Estate Tax $9,479/yr
  • HOA $6/mo
  • Zoning MPUD
View Virtual Tour

Work With Aaron

Aaron is dedicated to helping you find your dream home and assisting with any selling needs you may have. Contact him today so he can guide you through the buying and selling process.

Follow Me on Instagram