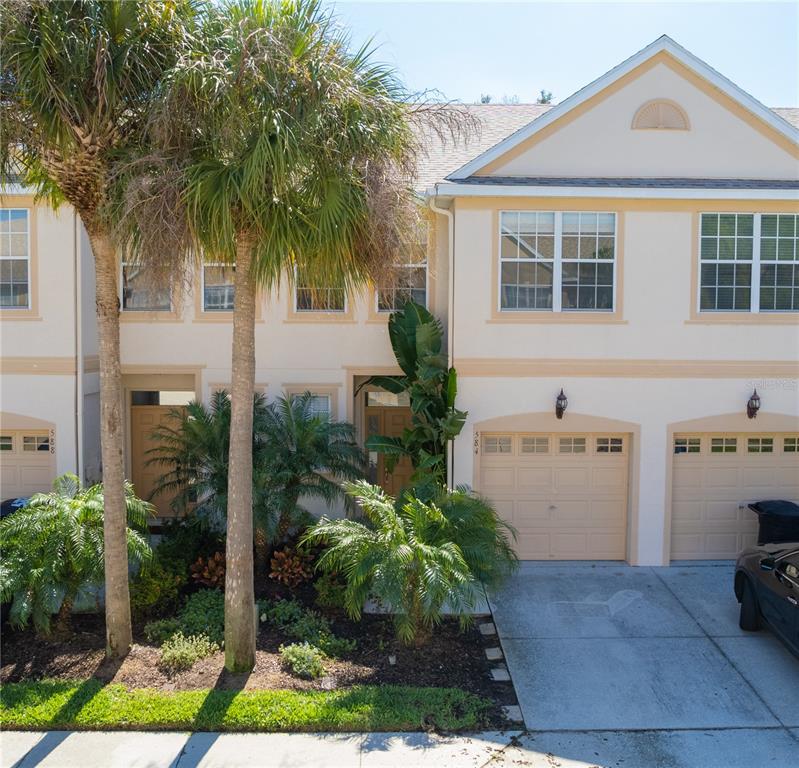
Two-story cream townhouse with twin garages, a driveway, and palm trees in front.
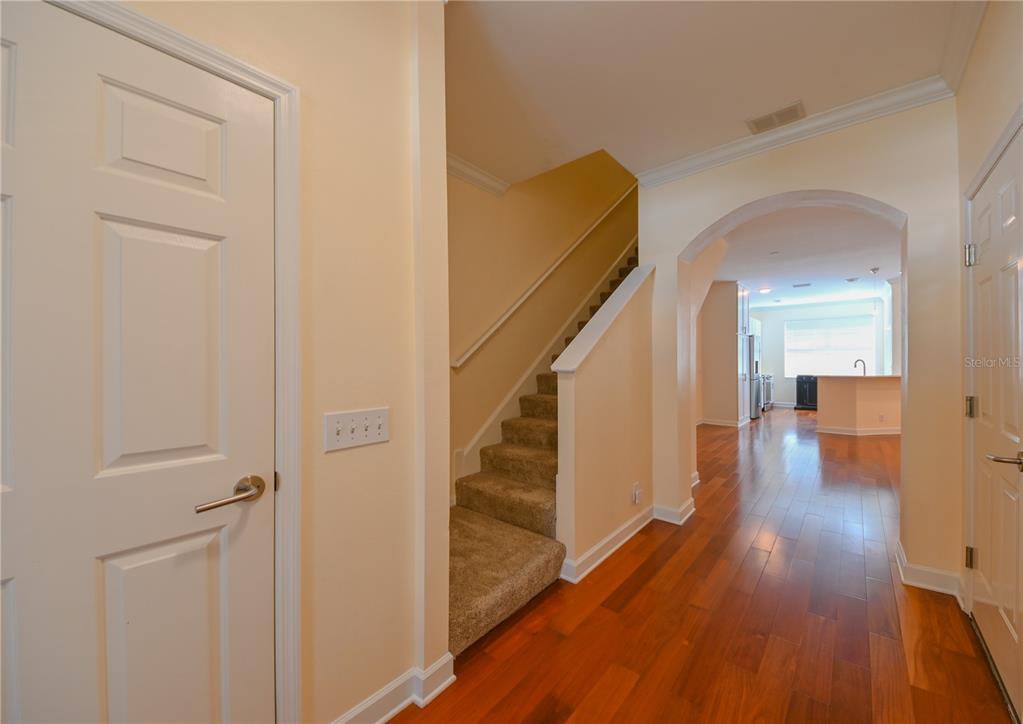
Entry hall with hardwood floors, a carpeted staircase, and an arched opening to the kitchen.
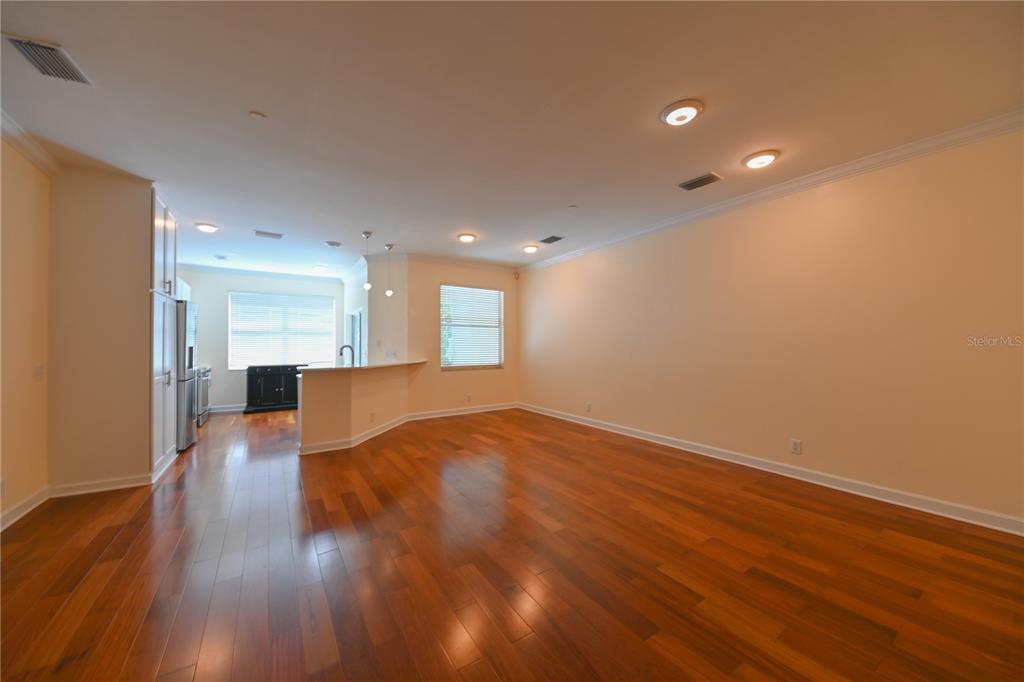
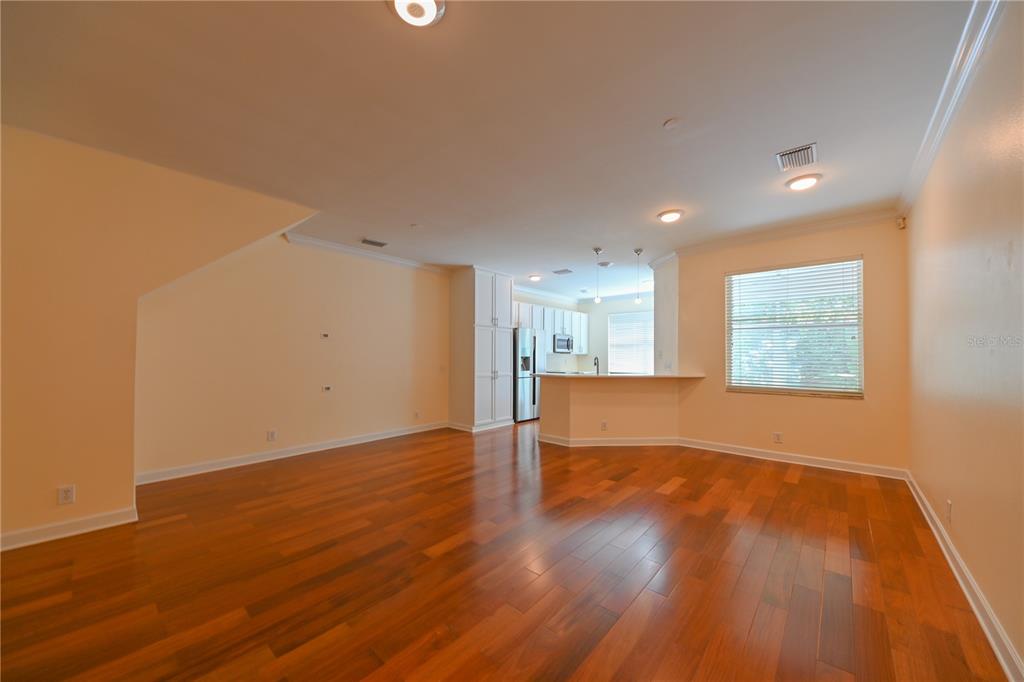
Empty living and dining area with hardwood floors, a breakfast bar, and an adjoining kitchen.
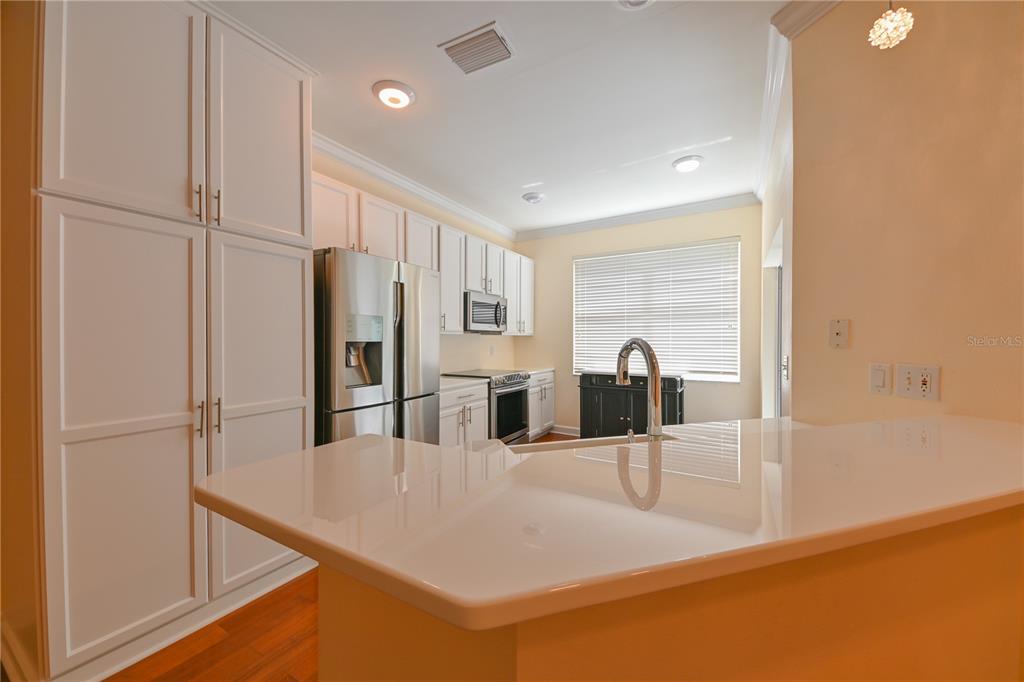
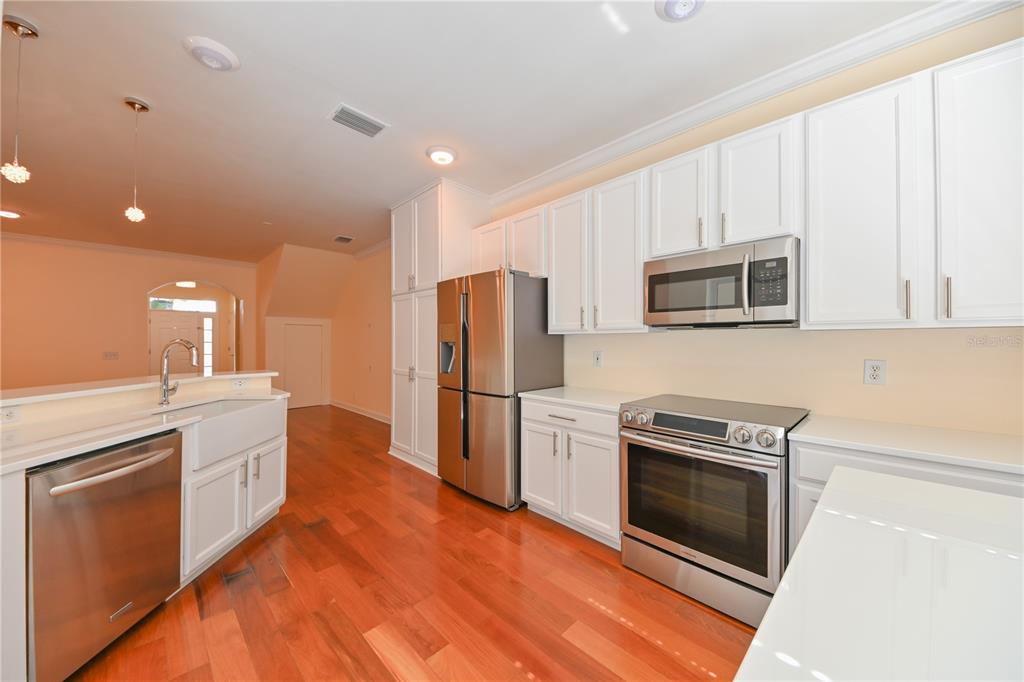
Kitchen with white shaker cabinets, stainless steel appliances, and a large glossy island with a sink.
Open living and dining area with hardwood floors and a white kitchen peninsula.
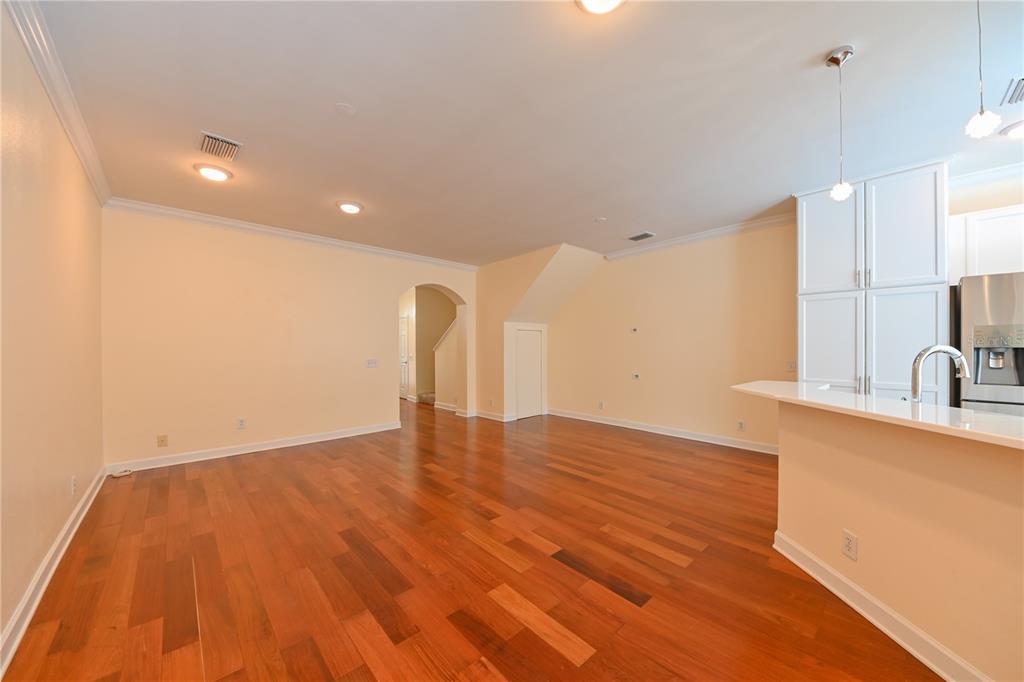
Vacant living area with warm hardwood floors, white kitchen cabinetry, and an arched doorway.
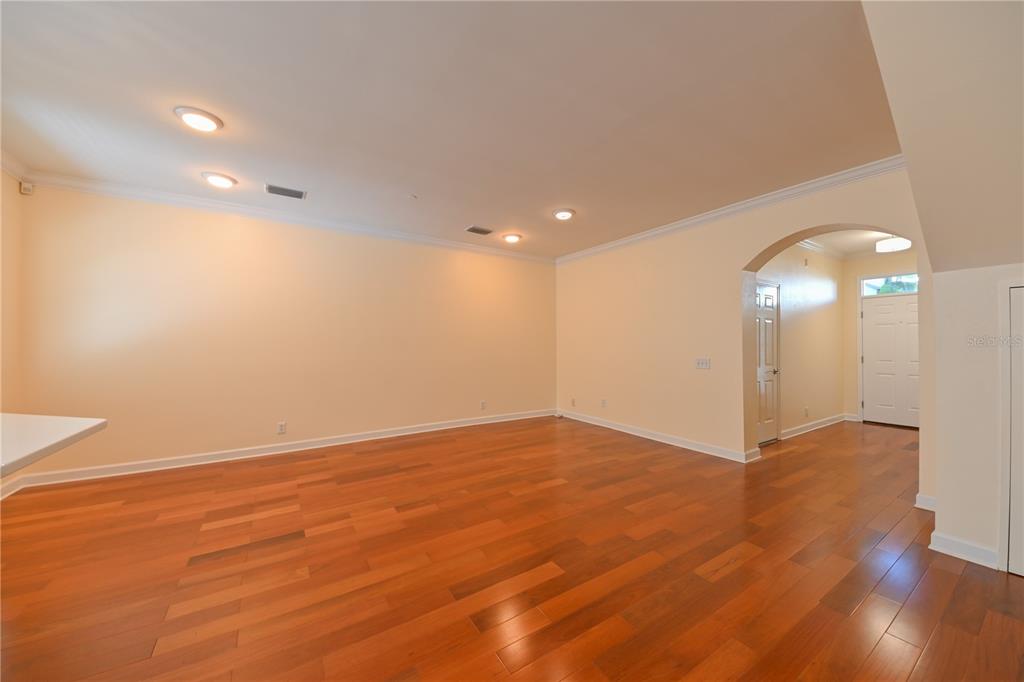
Empty room with hardwood floors, recessed lights, and an arched opening to the entry hall.
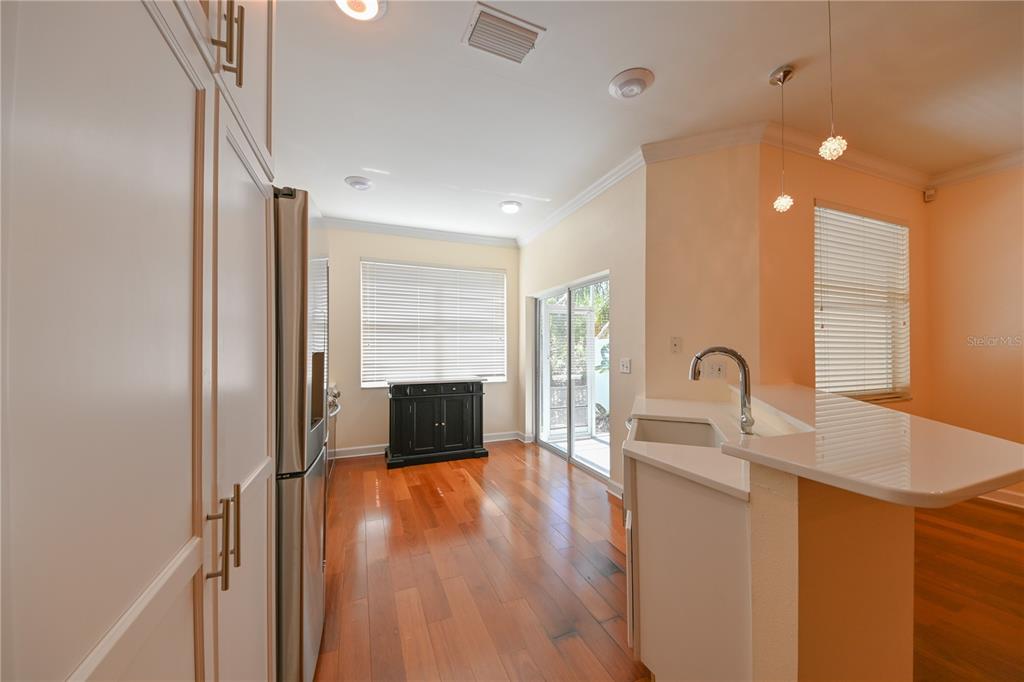
Kitchen with white cabinetry, a peninsula sink, warm wood floors, and sliding glass doors.
Kitchen with white cabinetry, stainless steel appliances, a sink peninsula, and reddish hardwood floors.
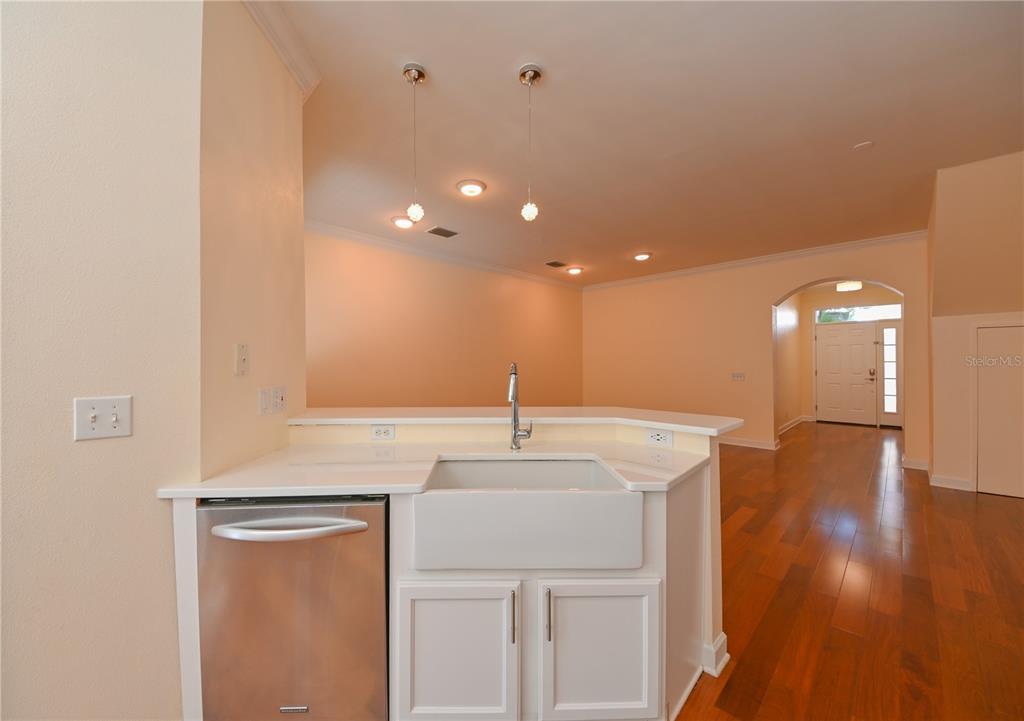
Kitchen with a large farmhouse sink, stainless steel dishwasher, and hardwood floors leading to the entry hall.
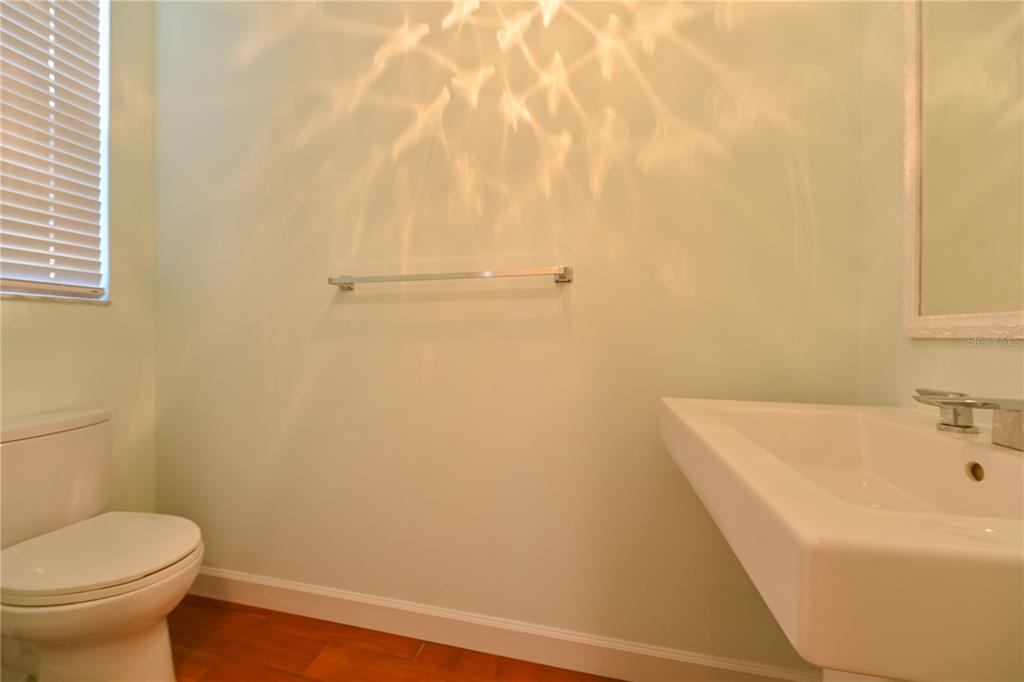
Bathroom with a wall-mounted sink, toilet, and window blinds.
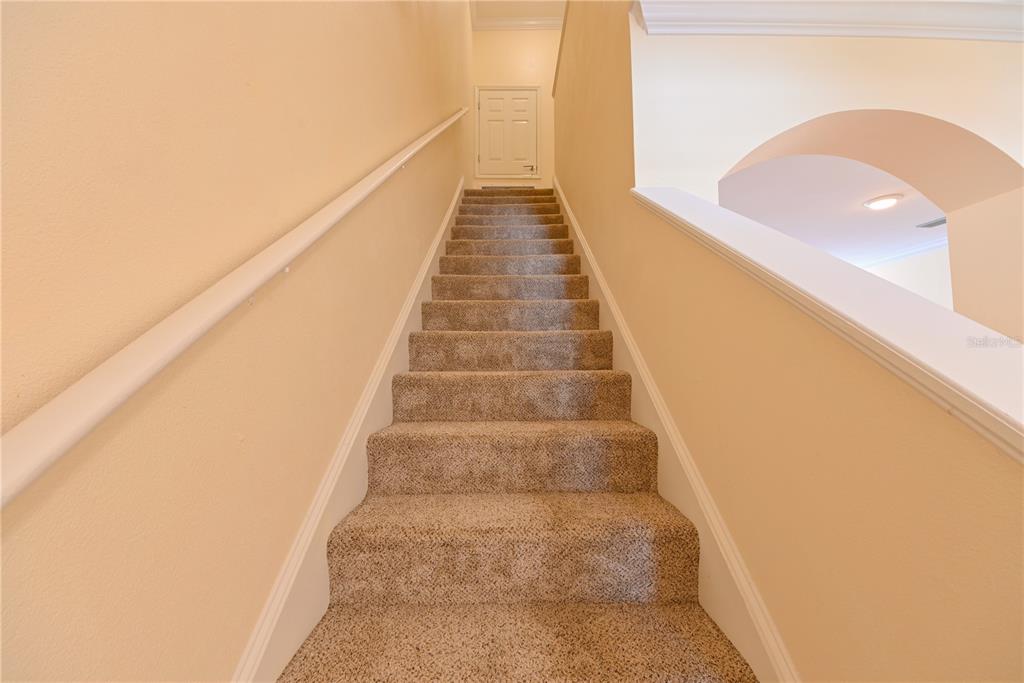
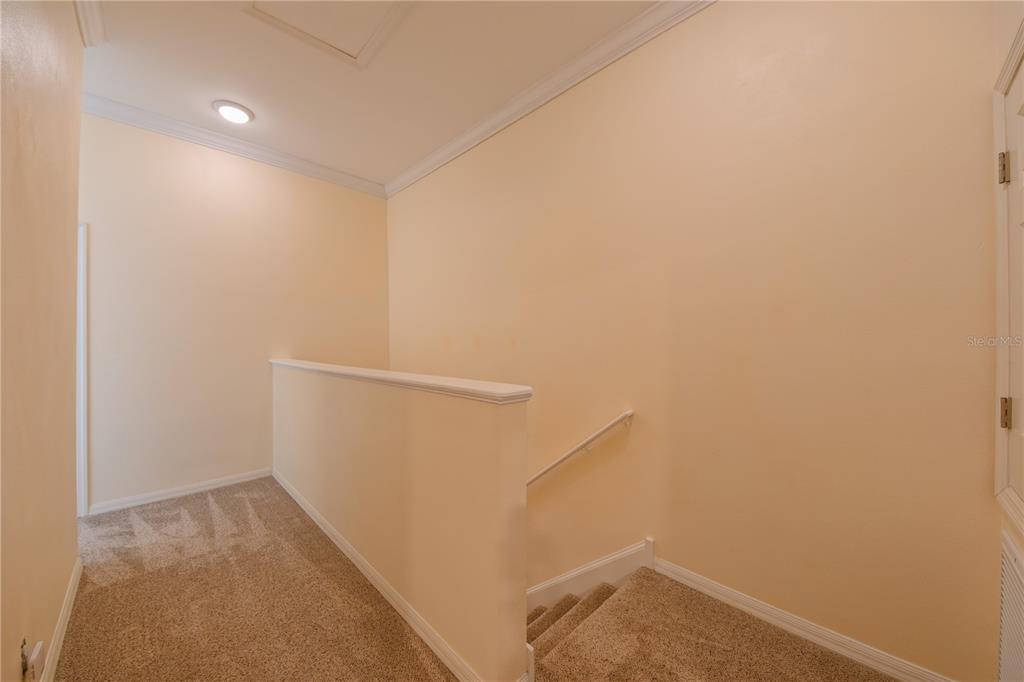
Carpeted staircase leading to an upper landing, with a white handrail and an arched opening.
Carpeted staircase with beige walls, white trim, and an upper landing.
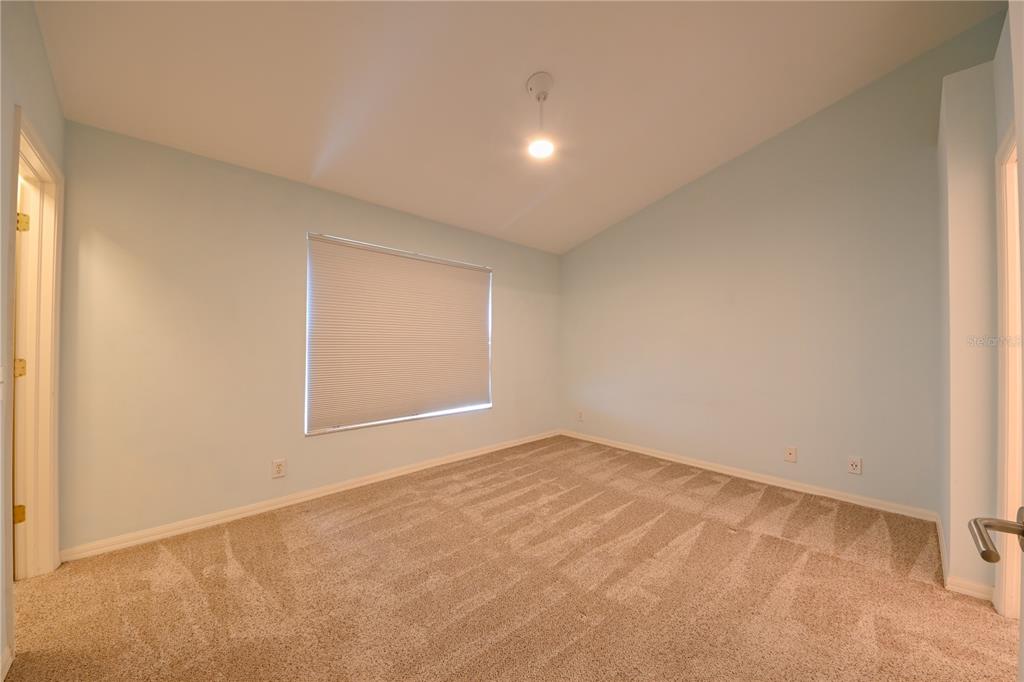
Empty bedroom with beige carpet, pale walls, and a window with a closed blind.
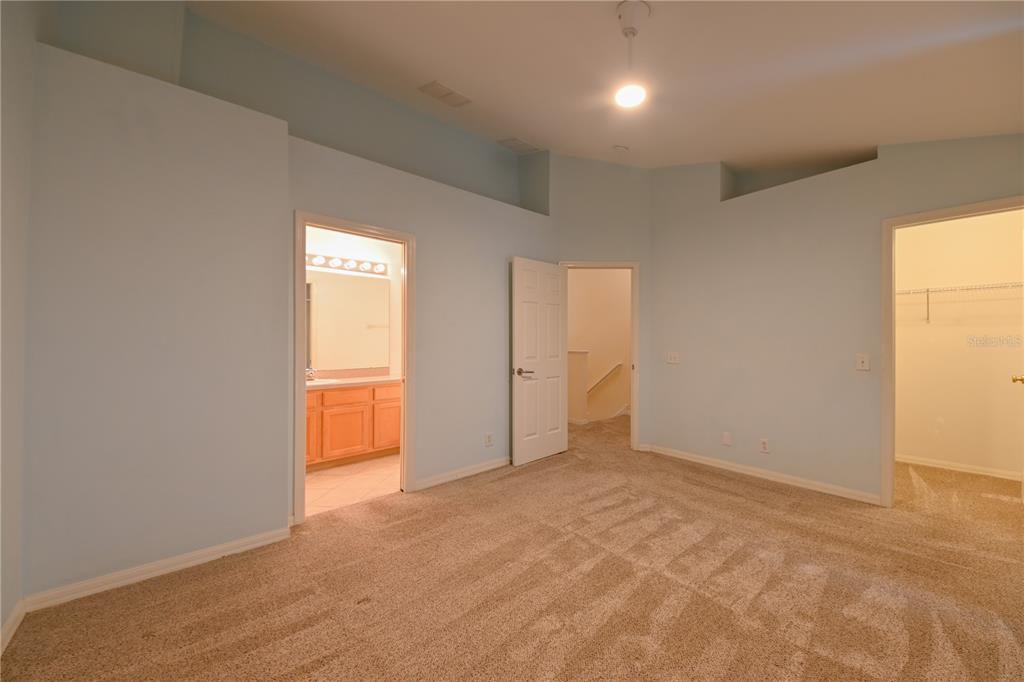
Empty carpeted bedroom with a bathroom vanity through one doorway and a closet through another.
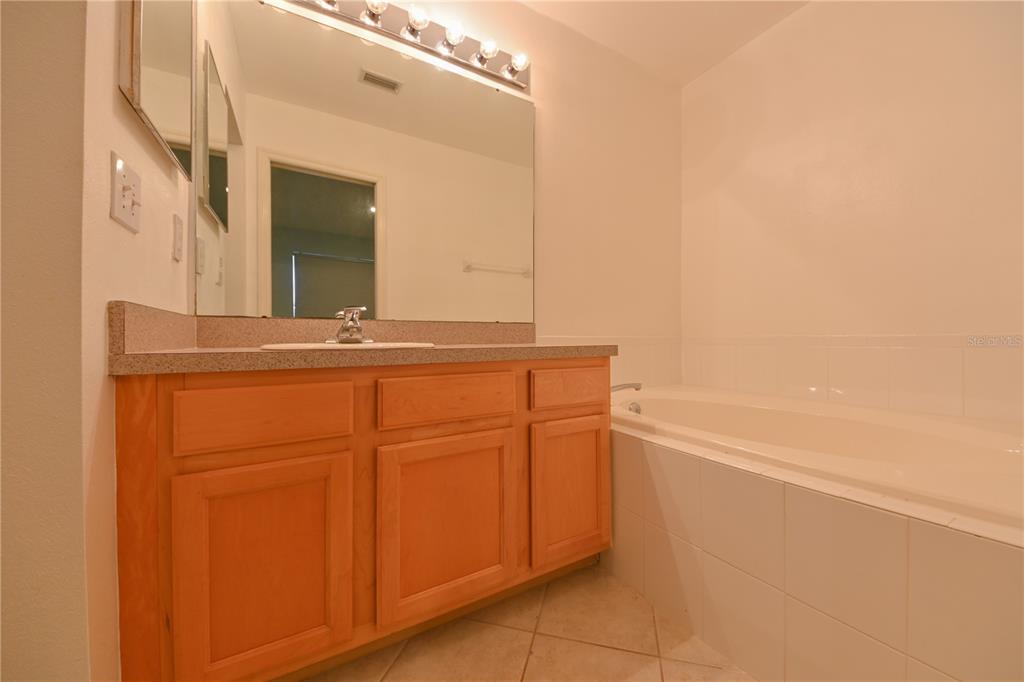
Bathroom with a wood vanity, large mirror, and built-in bathtub.
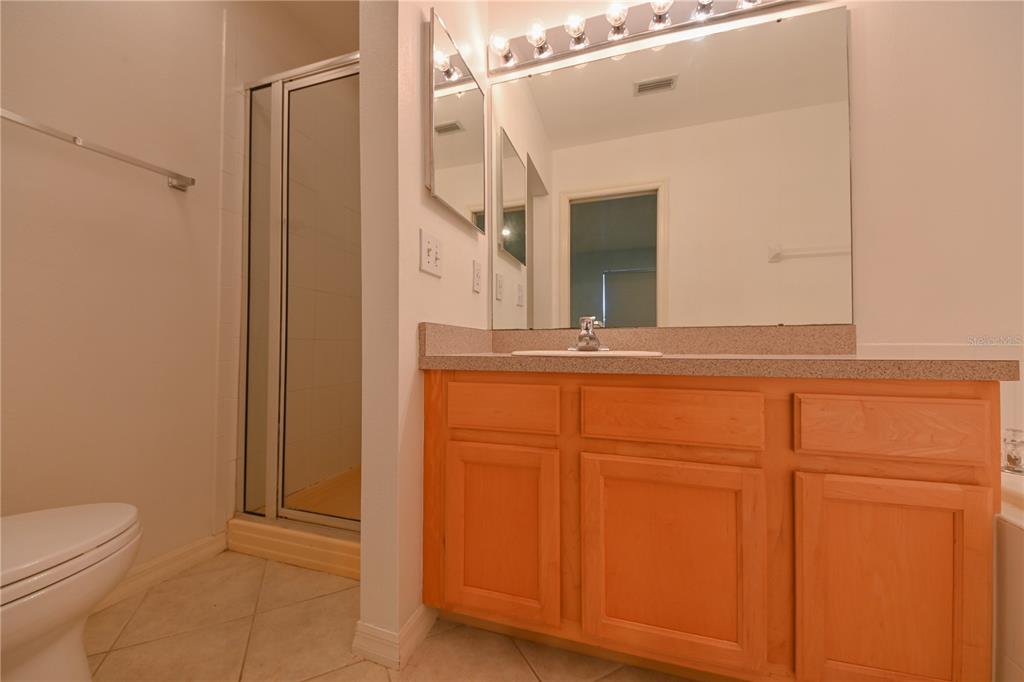
Bathroom with an orange-toned wood vanity, large mirror, and glass-enclosed shower.
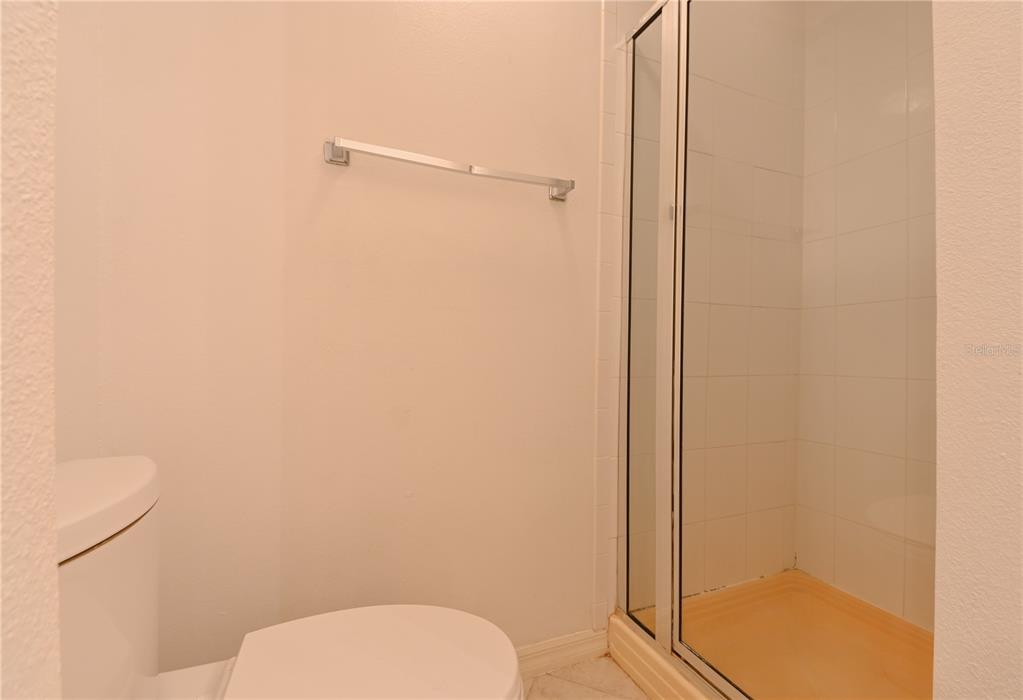
Bathroom with a glass-enclosed tiled shower and toilet.
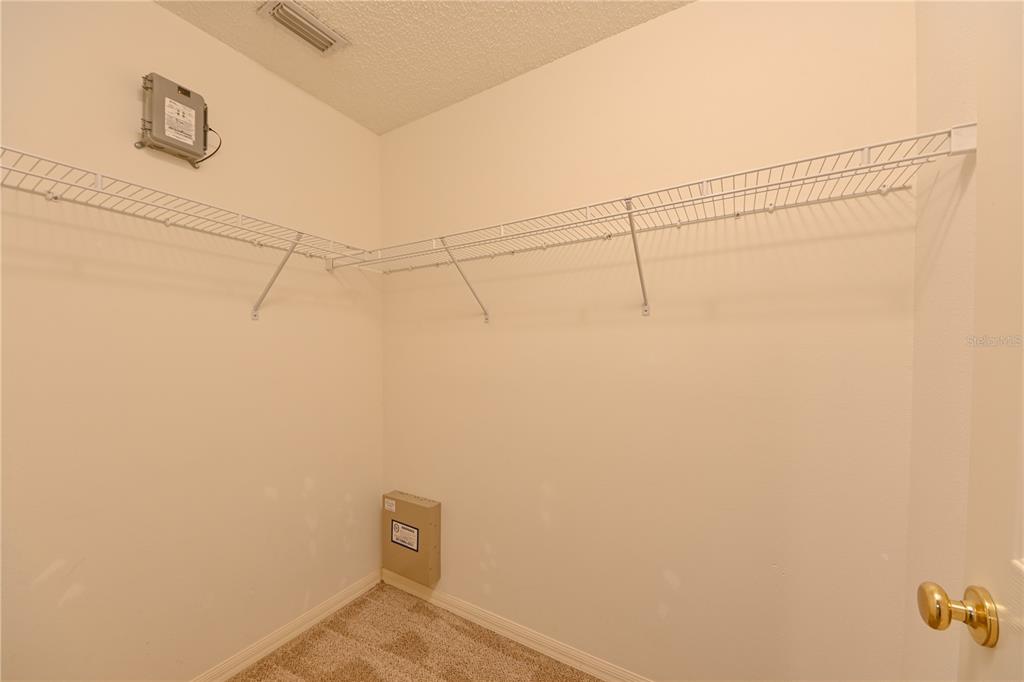
Empty walk-in closet with carpeted floor and wraparound wire shelving.
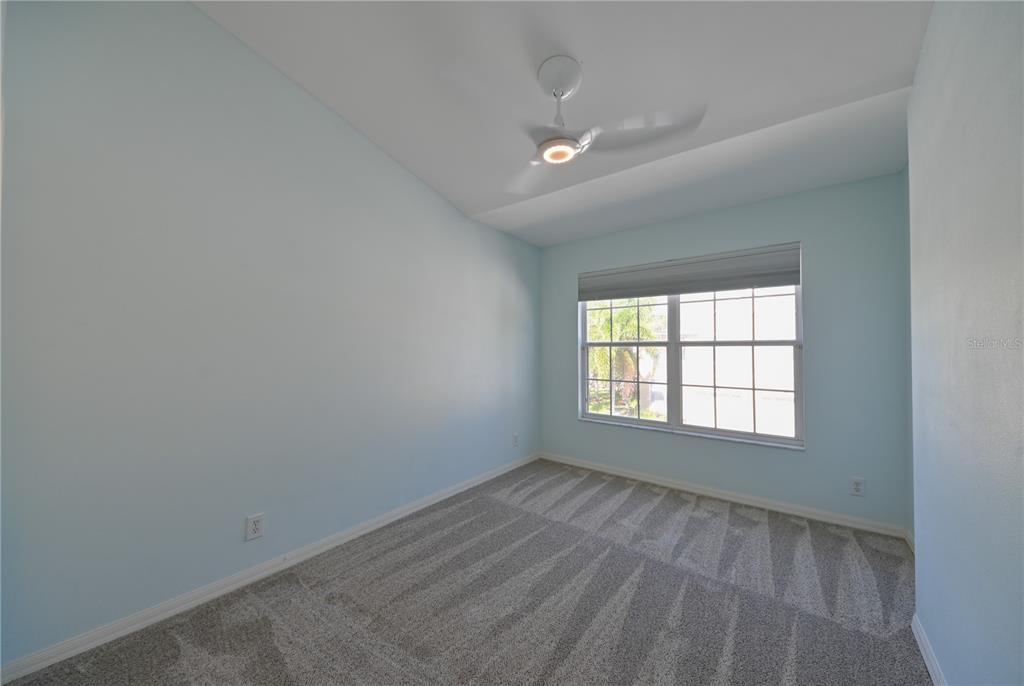
Empty bedroom with pale blue walls, gray carpet, and a large window.
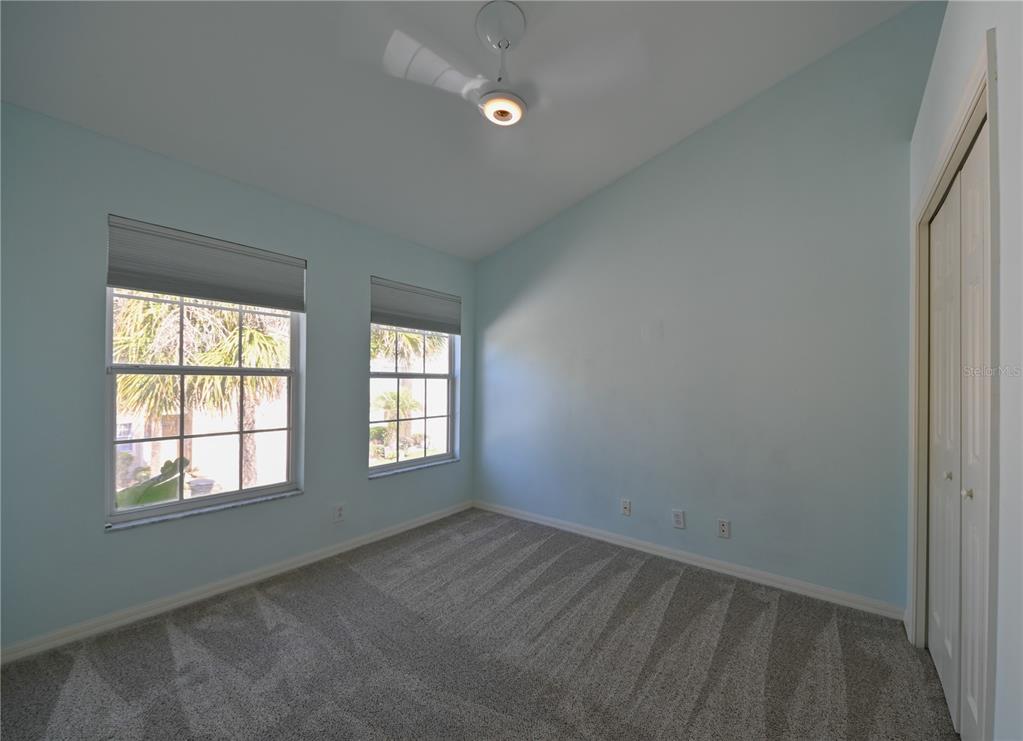
Empty bedroom with pale blue walls, gray carpet, and two windows overlooking palm trees.
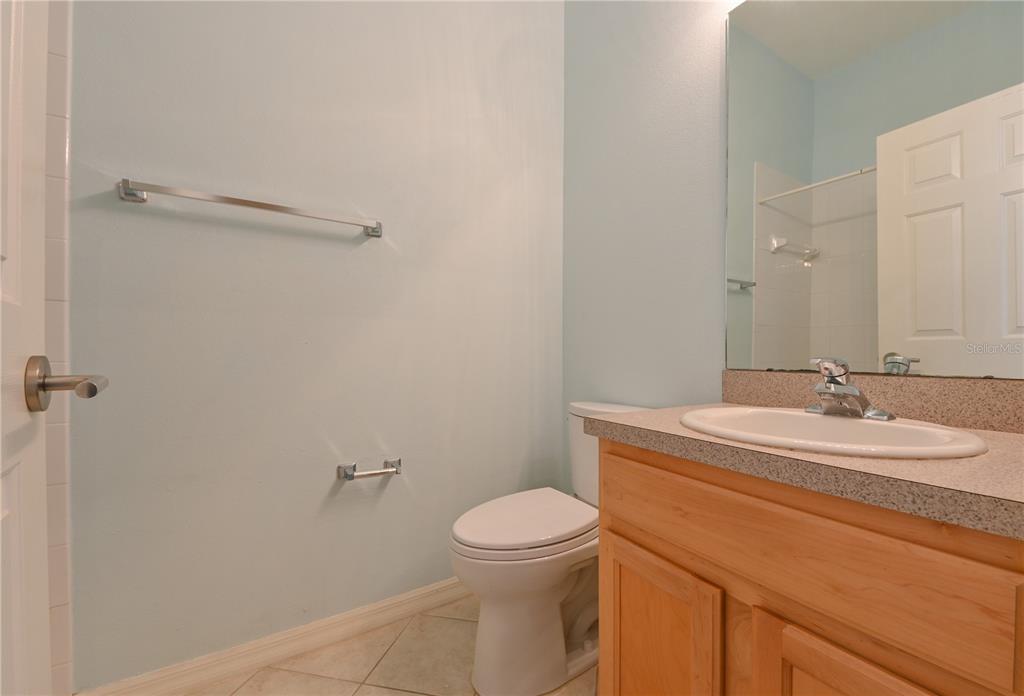
Bathroom with a light wood vanity, white sink, toilet, and large mirror.
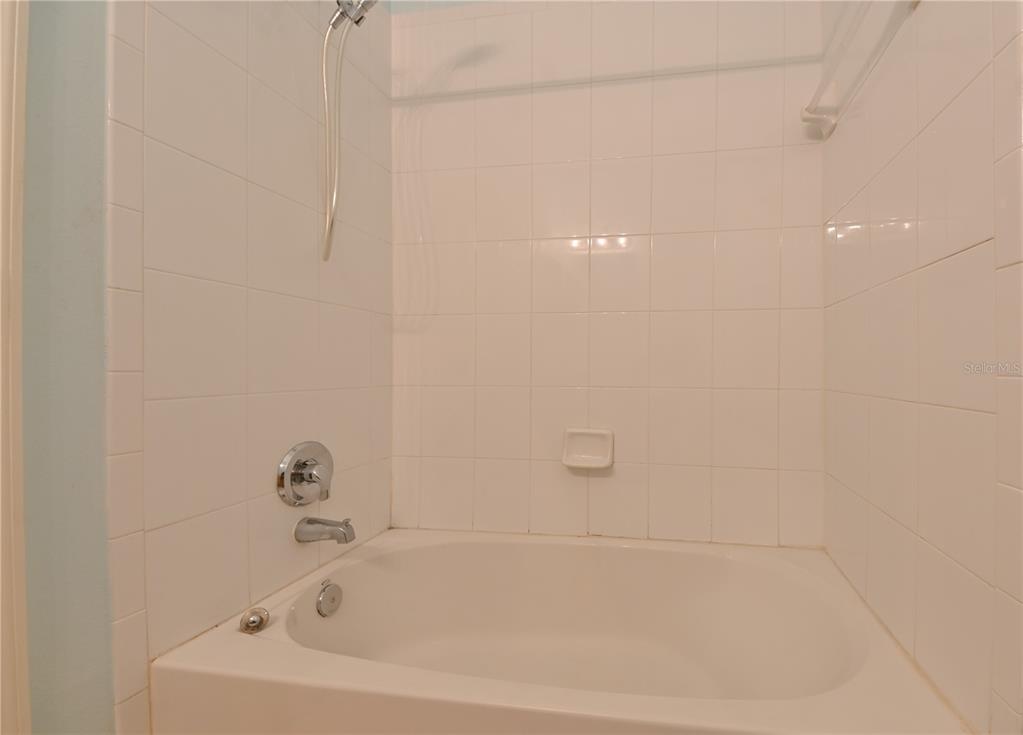
Bathroom bathtub with white tile surround, chrome fixtures, and a built-in soap dish.
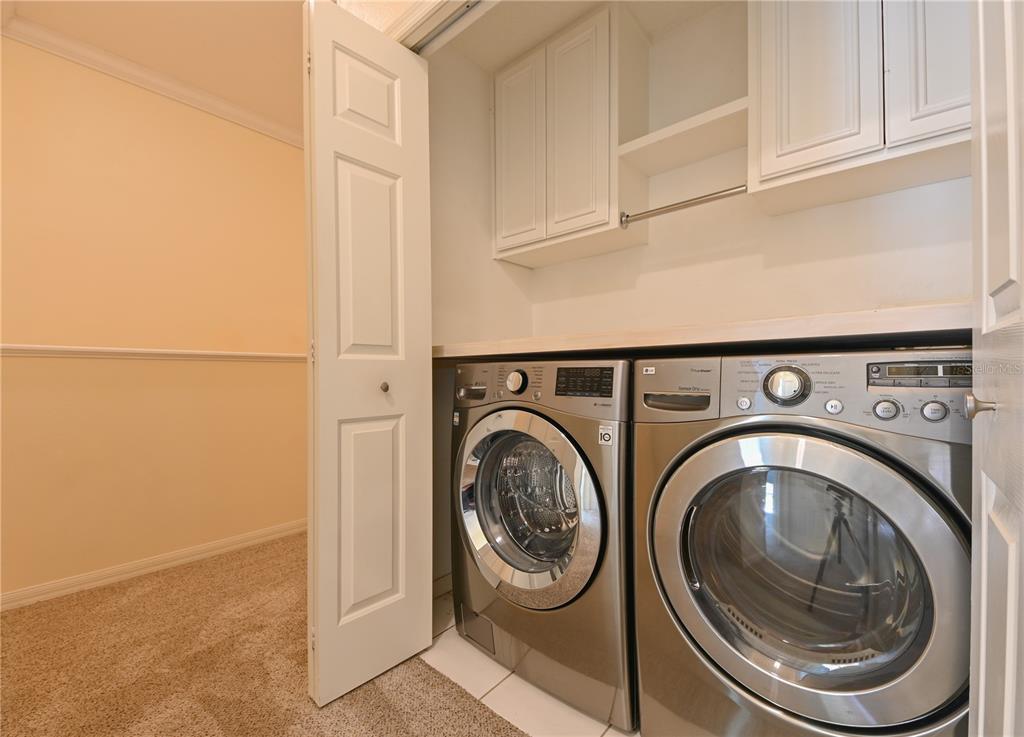
Laundry closet with stainless-steel front-loading washer and dryer beneath white cabinets.
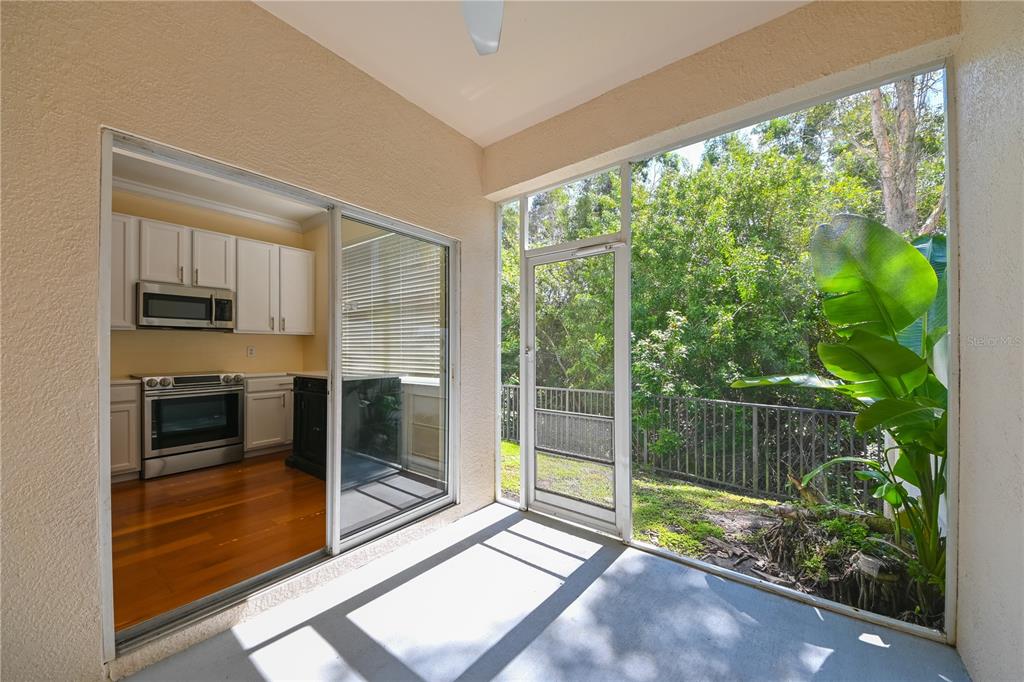
Screened patio beside the kitchen, with a sliding glass door and leafy fenced yard.
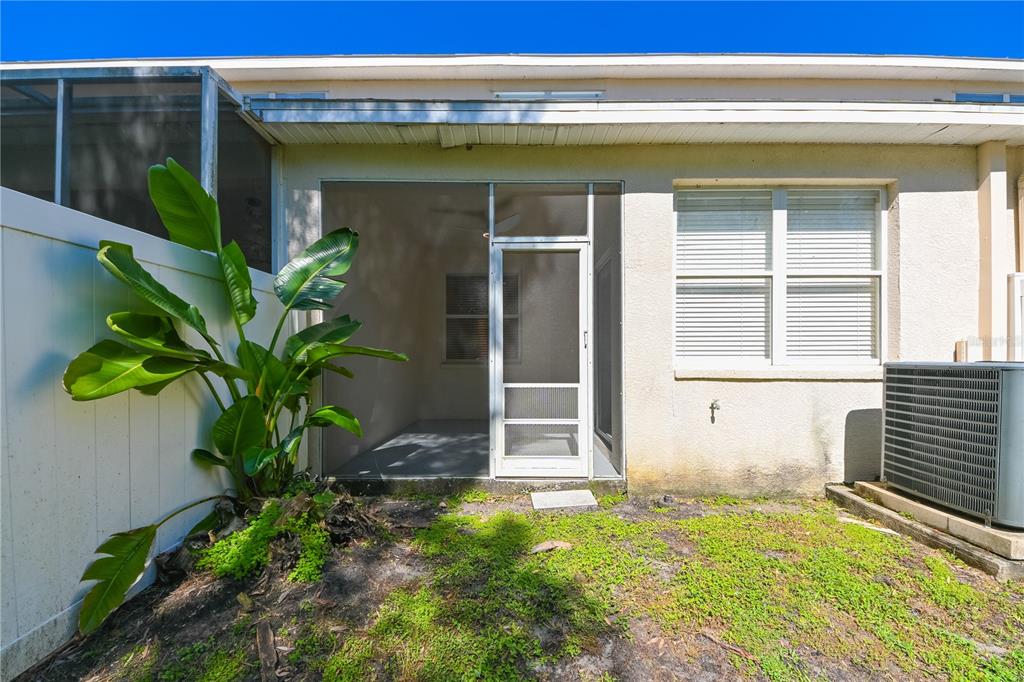
Home exterior with a screened back door, window, air-conditioning unit, and small grassy yard.
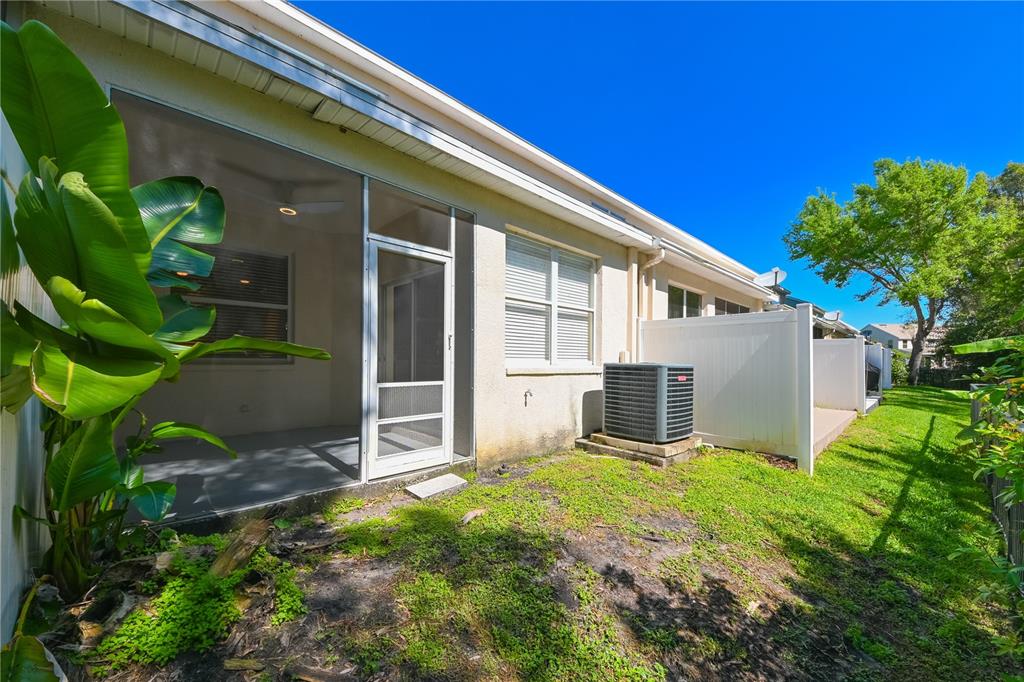
Home exterior with a covered screened patio, white privacy fence, and tropical plants beside the grassy yard.
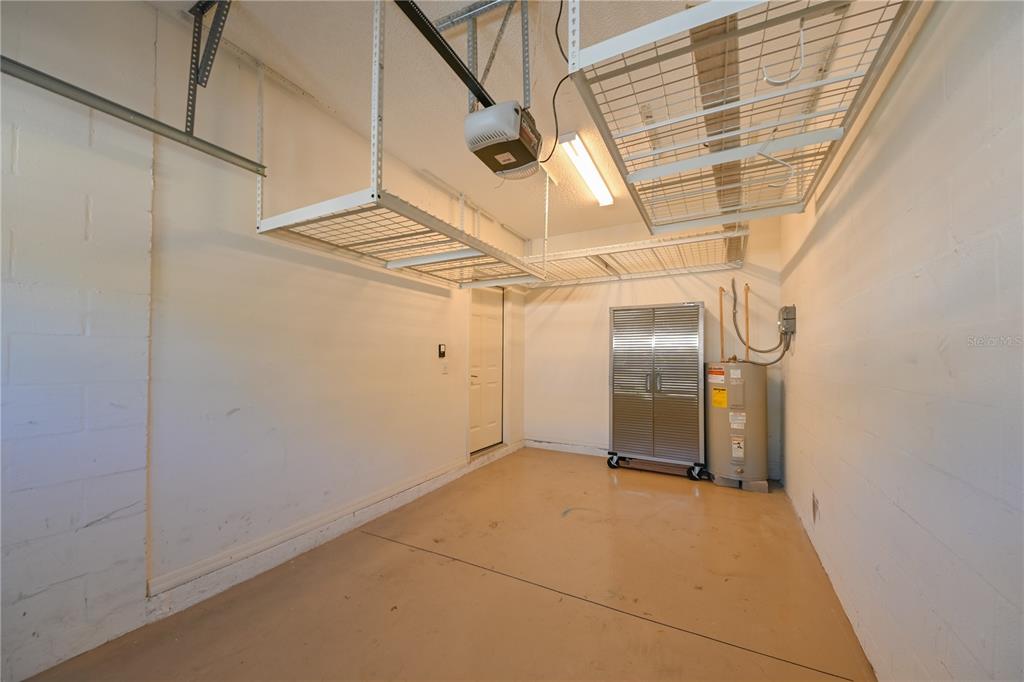
Empty garage with overhead wire storage racks and a large metal cabinet.
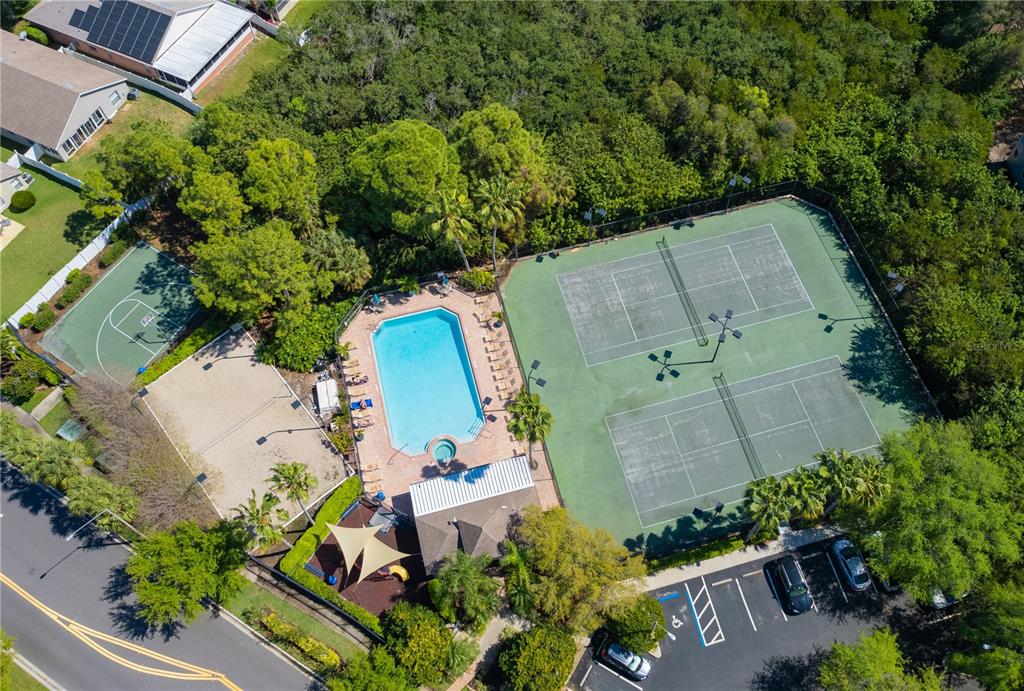
Aerial view of a community pool, tennis courts, basketball court, and sand volleyball court among trees.
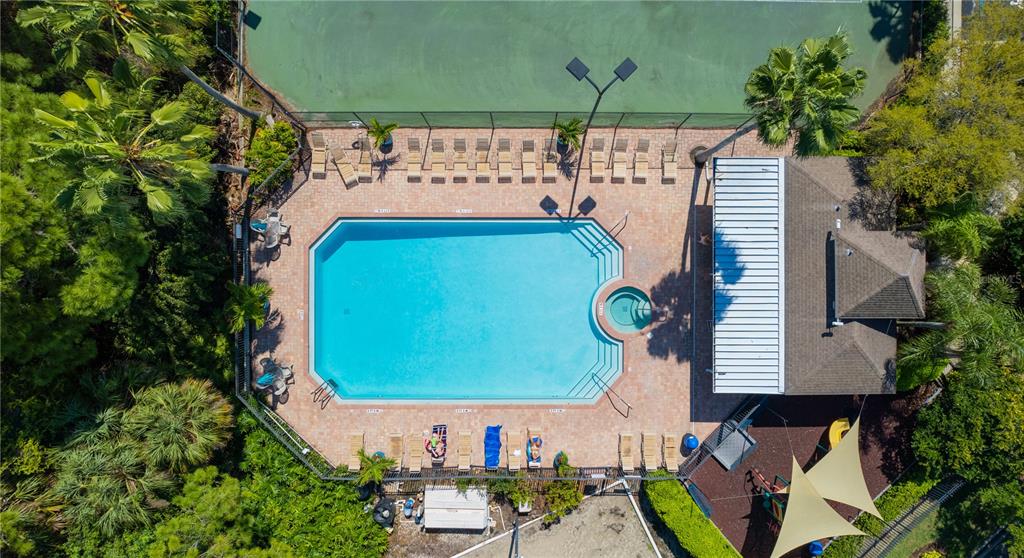
Aerial view of a swimming pool and spa surrounded by lounge chairs and palm trees.
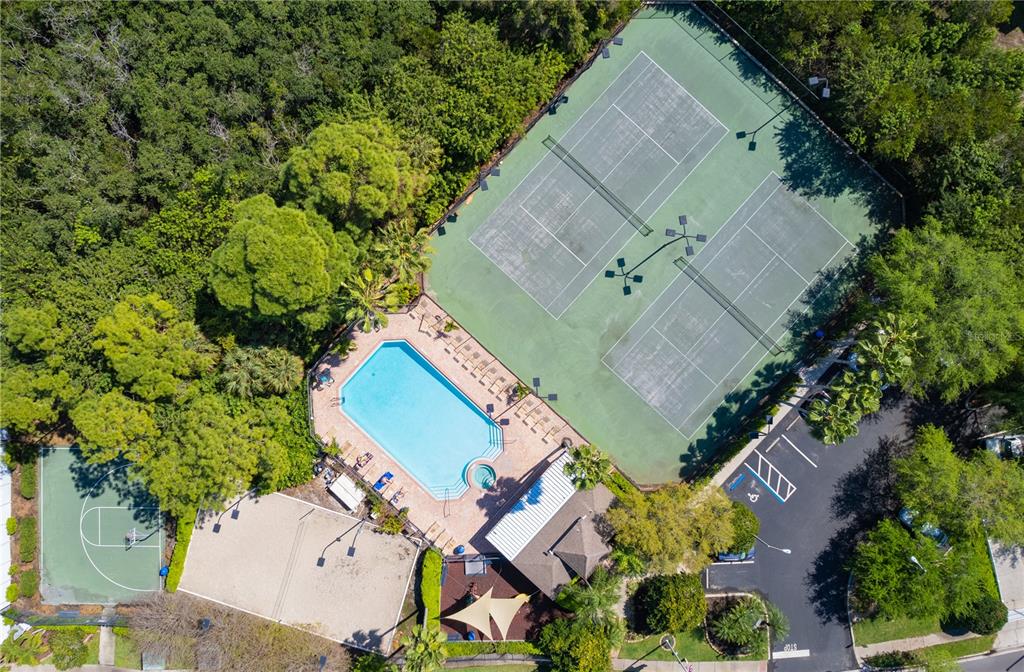
Aerial view of a community pool beside tennis and basketball courts, surrounded by mature trees.
SEE ALL PHOTOS
Two-story cream townhouse with twin garages, a driveway, and palm trees in front.
Entry hall with hardwood floors, a carpeted staircase, and an arched opening to the kitchen.
Empty living and dining area with hardwood floors, a breakfast bar, and an adjoining kitchen.
Kitchen with white shaker cabinets, stainless steel appliances, and a large glossy island with a sink.
Open living and dining area with hardwood floors and a white kitchen peninsula.
Vacant living area with warm hardwood floors, white kitchen cabinetry, and an arched doorway.
Empty room with hardwood floors, recessed lights, and an arched opening to the entry hall.
Kitchen with white cabinetry, a peninsula sink, warm wood floors, and sliding glass doors.
Kitchen with white cabinetry, stainless steel appliances, a sink peninsula, and reddish hardwood floors.
Kitchen with a large farmhouse sink, stainless steel dishwasher, and hardwood floors leading to the entry hall.
Bathroom with a wall-mounted sink, toilet, and window blinds.
Carpeted staircase leading to an upper landing, with a white handrail and an arched opening.
Carpeted staircase with beige walls, white trim, and an upper landing.
Empty bedroom with beige carpet, pale walls, and a window with a closed blind.
Empty carpeted bedroom with a bathroom vanity through one doorway and a closet through another.
Bathroom with a wood vanity, large mirror, and built-in bathtub.
Bathroom with an orange-toned wood vanity, large mirror, and glass-enclosed shower.
Bathroom with a glass-enclosed tiled shower and toilet.
Empty walk-in closet with carpeted floor and wraparound wire shelving.
Empty bedroom with pale blue walls, gray carpet, and a large window.
Empty bedroom with pale blue walls, gray carpet, and two windows overlooking palm trees.
Bathroom with a light wood vanity, white sink, toilet, and large mirror.
Bathroom bathtub with white tile surround, chrome fixtures, and a built-in soap dish.
Laundry closet with stainless-steel front-loading washer and dryer beneath white cabinets.
Screened patio beside the kitchen, with a sliding glass door and leafy fenced yard.
Home exterior with a screened back door, window, air-conditioning unit, and small grassy yard.
Home exterior with a covered screened patio, white privacy fence, and tropical plants beside the grassy yard.
Empty garage with overhead wire storage racks and a large metal cabinet.
Aerial view of a community pool, tennis courts, basketball court, and sand volleyball court among trees.
Aerial view of a swimming pool and spa surrounded by lounge chairs and palm trees.
Aerial view of a community pool beside tennis and basketball courts, surrounded by mature trees.
Courtesy of FUTURE HOME REALTY INC, Philippa Main  Listing Contact: 813-501-5498 
Sold

584 BLACK LION DR NE

584 BLACK LION DR NE, ST PETERSBURG, FL 33716

$402,500
This is a fantastic opportunity to purchase one of the most nicely remodeled homes in the centrally located and desirable community of Wyngate at Brighton Bay. This 3 bedroom, 2.5 bathroom, 1 car garage townhome offers a beautiful conservation view and is move-in ready! This bright, sunny townhome offers numerous energy efficient upgrade to include: R-30 blown cellulose and radiant barrier attic insulation, energy efficient motion activated recessed lights with remote controls throughout the home and Levolor blackout blinds in the bedrooms. The spacious upgraded kitchen features white shaker cabinets with stainless steel hardware, custom-built floor to ceiling pantry with easy slide pull out drawers, unique and industrial-grade white glass counter tops, top-of-the line stainless steel appliances (Samsung 4 door refrigerator, dishwasher, range, and microwave come with home purchase), and white farmhouse sink. A large moveable black kitchen island with white glass countertop is also included in the sale. Hardwood floors run throughout the downstairs. High ceilings grace both floors making the home feel very airy and bright. The downstairs provides an open floor plan enabling the new owner to arrange the living and dining spaces to meet their needs and style. This townhome offers plenty of extra storage space, including an under staircase storage closet and a rolling storage cabinet and three large hanging SafeRacks installed in the garage (included in home sale). A private, enclosed lanai overlooks the peaceful and serene conservation area, providing a great place to relax at the end of the day or grill up a meal and dine alfresco. Downstairs there is also a half bathroom and access to the one-car garage. Upstairs, all the floors are carpet and there is a split bedroom floor plan. The spacious master bedroom has a huge window that lets in great natural light and a wonderful view of the conservation area. It has a walk-in closet and an ensuite bathroom with separate shower, soaker tub, and large vanity/sink area. The other two bedrooms are at the front of the home and share the full bathroom off the hall (which has a tub/shower combo). The laundry closet is located upstairs and the LG washer and dryer come with the home. This pet-friendly community features resort style amenities including a community pool and heated spa, lighted tennis courts, sand volleyball, basketball court, and play area. The low HOA fees include access to the amenities and also roof replacement, exterior maintenance, and landscaping/lawn care. The AC unit is 6 years old with annual maintenance completed on March 1, 2022. Whether commuting in Pinellas county or across the bridge to Tampa, this home is perfectly located. It is only a 15 minute drive to Downtown St Pete, 25 minutes to Tampa International Airport, and 30 minutes to world famous beaches. This home is close to I-275, the Gandy Bridge, and the Howard Frankland Bridge. Both beautiful nature areas of Weedon Island Preserve and Gandy Beach are only 3 miles away and the Mangrove Bay Golf Course is 5 miles away.

3
beds

3
baths

1,453 Sq.Ft. LIVING AREA

1,570 Sq.Ft. lot

Aaron Hoffman

Aaron Hoffman

Features & Amenities

Interior

  • total bedrooms3
  • Total bathrooms3
  • full bathrooms2
  • half bathroom1
  • Laundry room Inside, Laundry Closet, Upper Level
  • Flooring Carpet, Ceramic Tile, Wood
  • APPLIANCES Dishwasher, Disposal, Dryer, Electric Water Heater, Microwave, Range, Refrigerator, Washer
  • other interior Features Ceiling Fans(s), High Ceilings, Living Room/Dining Room Combo, Dormitorio Principal Arriba, Open Floorplan, Split Bedroom, Stone Counters, Thermostat, Walk-In Closet(s)

Area & Lot

  • Status Sold
  • Date Sold May 6, 2022
  • Living Area1,453 Sq.Ft.
  • Lot Area1,570 Sq.Ft.
  • MLS® IDT3359894
  • TypeTownhouse
  • YEAR BUILT2002
  • View DescriptionTrees/Woods
  • Elementary SchoolSawgrass Lake Elementary-PN
  • Middle SchoolFitzgerald Middle-PN
  • High SchoolPinellas Park High-PN

Exterior

  • STORIES2
  • Garage Space1.0
  • water SourcePublic
  • utilitiesCable Available, Electricity Connected, Phone Available, Public, Sewer Connected, Street Lights, Underground Utilities, Water Connected
  • roofShingle
  • lot featuresConservation Area, Near Golf Course, Near Public Transit, Sidewalk, Paved
  • parkingDriveway, Garage Door Opener
  • HEAT TYPEOther
  • AIR CONDITIONINGCentral Air
  • sewerPublic Sewer
  • SubstructureSlab
  • HOA AmenitiesBasketball Court, Fence Restrictions, Playground, Pool, Recreation Facilities, Spa/Hot Tub, Tennis Court(s)
  • security FeaturesSmoke Detector(s)
  • other exterior FeaturesIrrigation System, Rain Gutters, Sidewalk, Sliding Doors

Financial

  • Sales Price$402,500
  • Real Estate Tax $1,688/yr
  • HOA $165/mo
  • Zoning RESIDENTIA

Work With Aaron

Aaron is dedicated to helping you find your dream home and assisting with any selling needs you may have. Contact him today so he can guide you through the buying and selling process.

Follow Me on Instagram