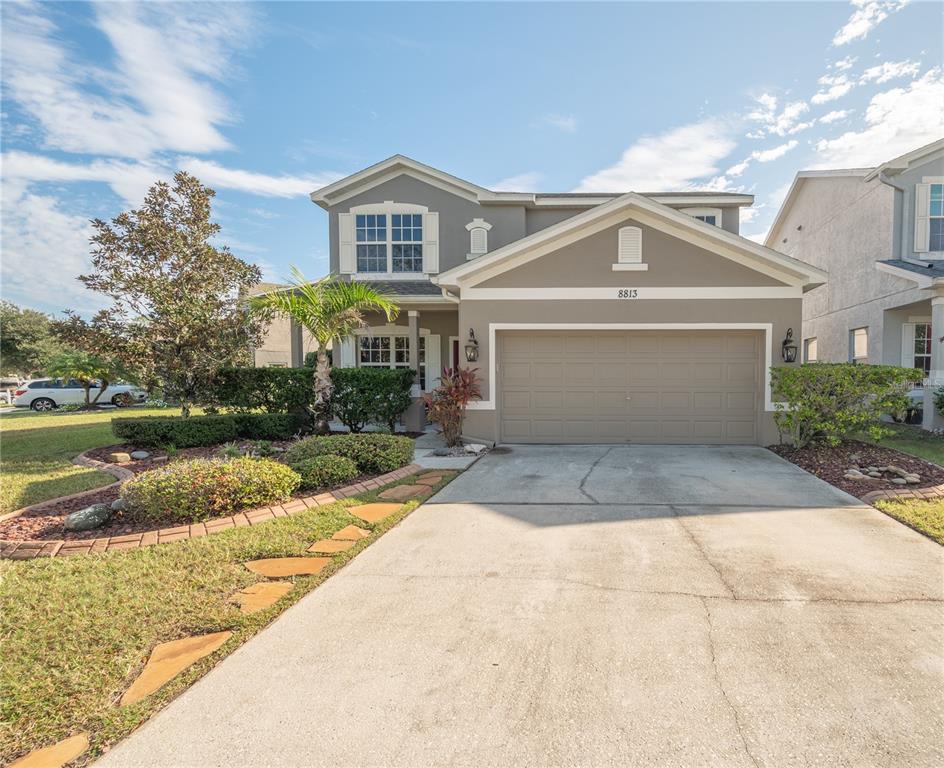
Two-story gray house with a two-car garage, landscaped front yard, and wide concrete driveway.
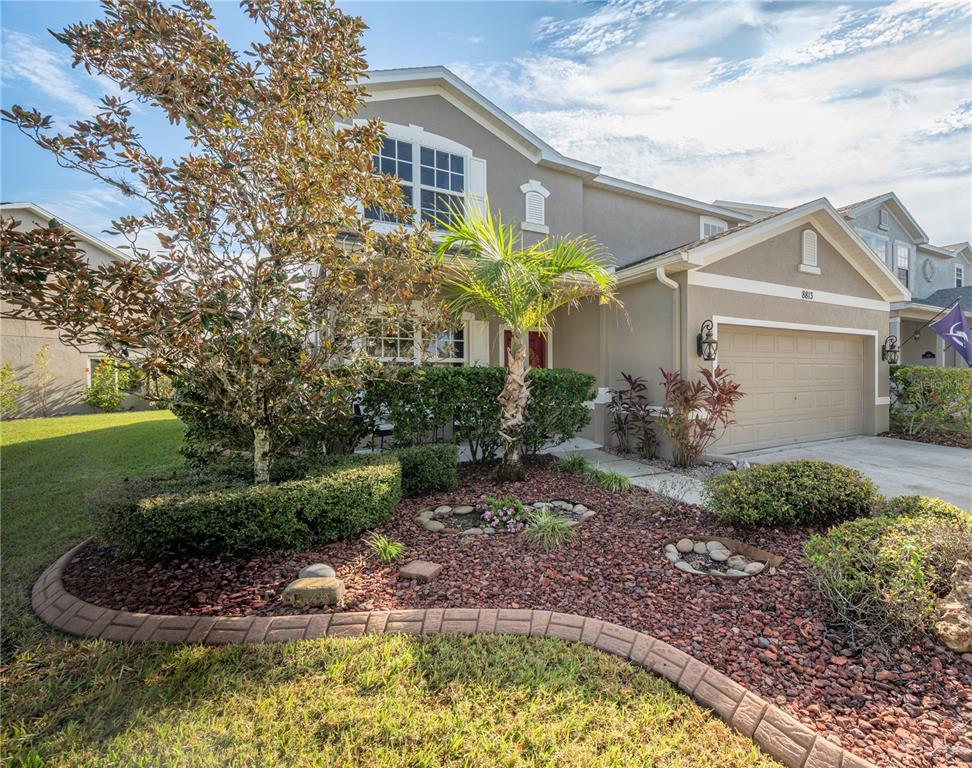
Two-story beige home with a double garage, palm tree, and landscaped front garden.
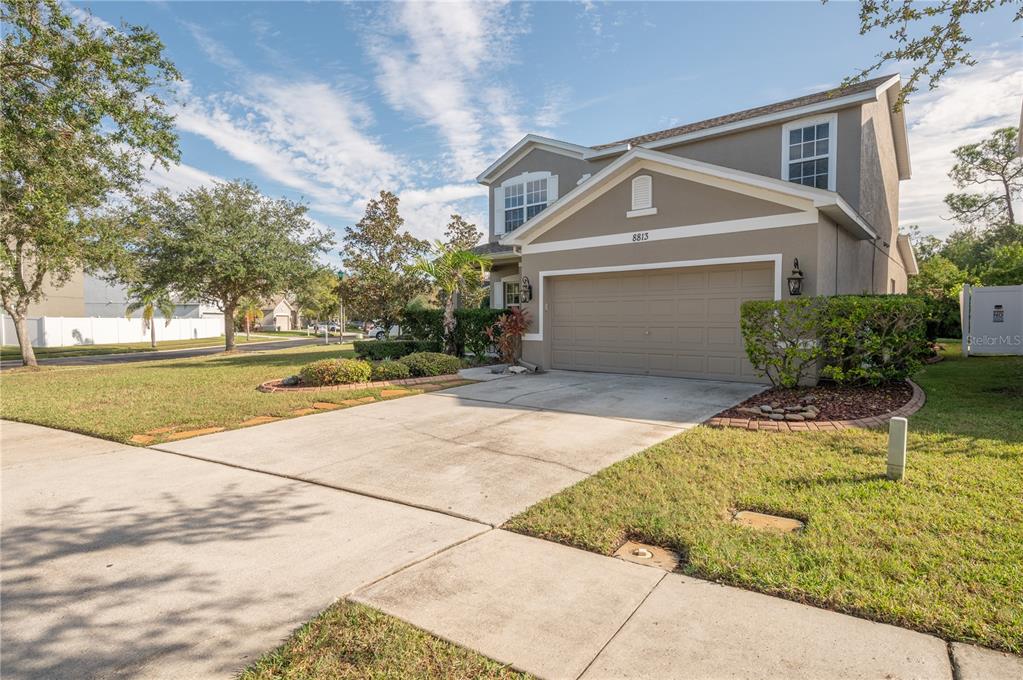
Two-story gray house with a double garage, wide driveway, and landscaped front lawn.
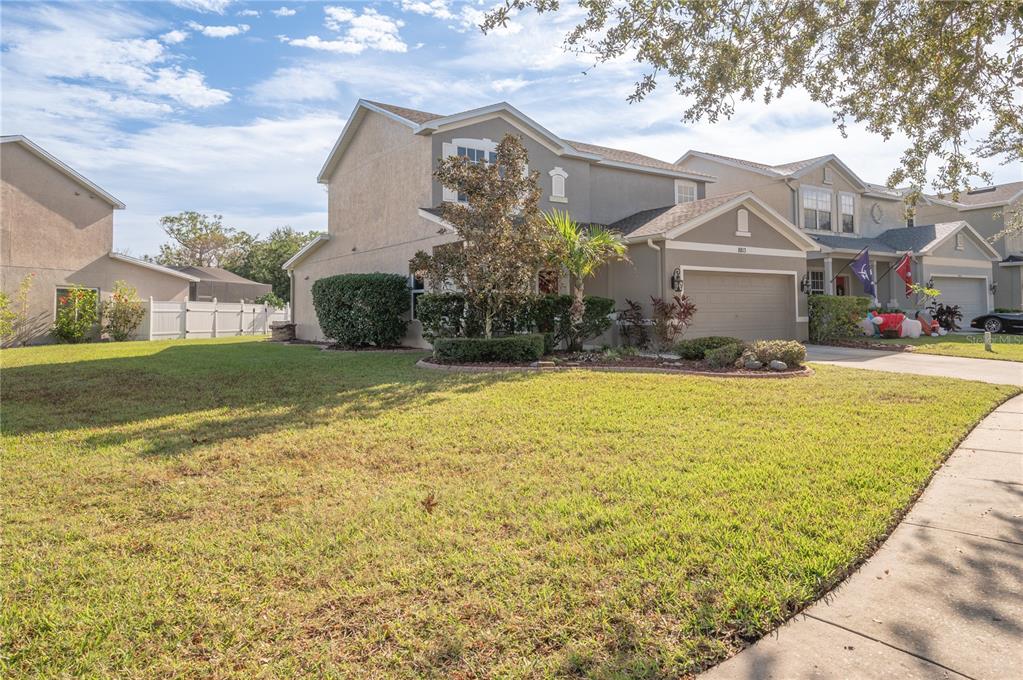
Two-story gray stucco home with an attached garage, landscaped entrance, and broad front lawn.
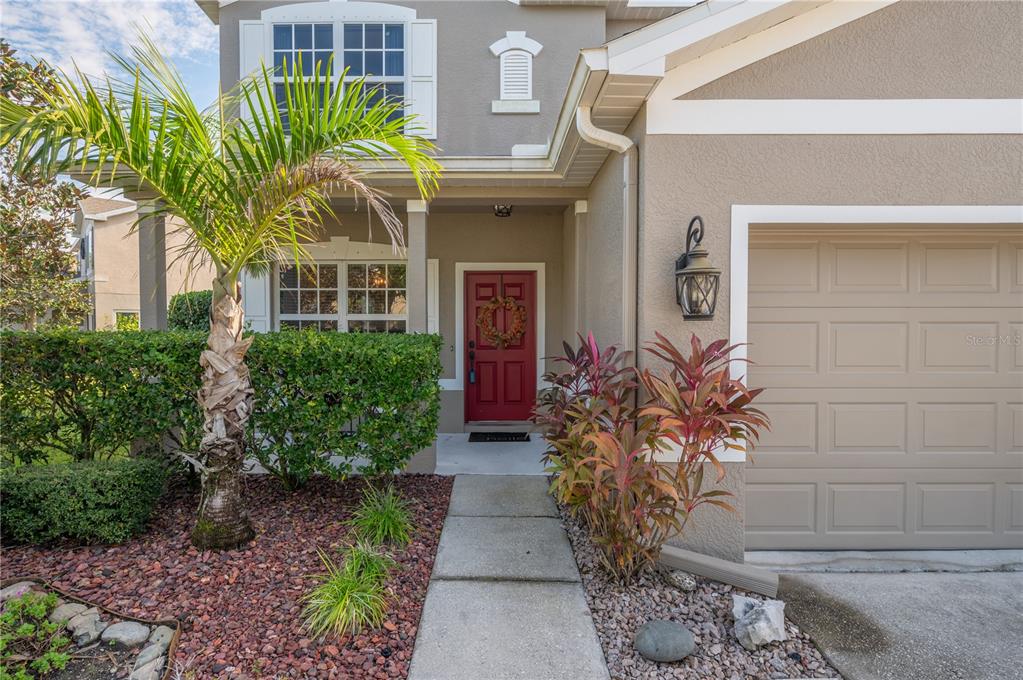
Two-story home with a red front door, attached garage, palm tree, and landscaped entry walkway.
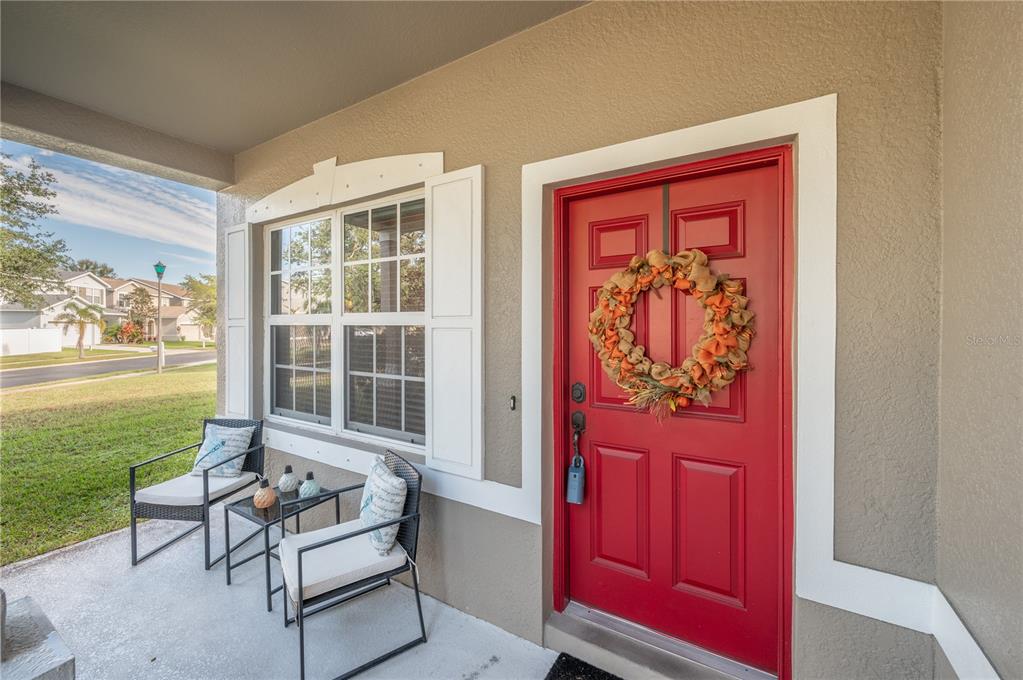
Home entrance with a red front door, autumn wreath, white shutters, and furnished covered porch.
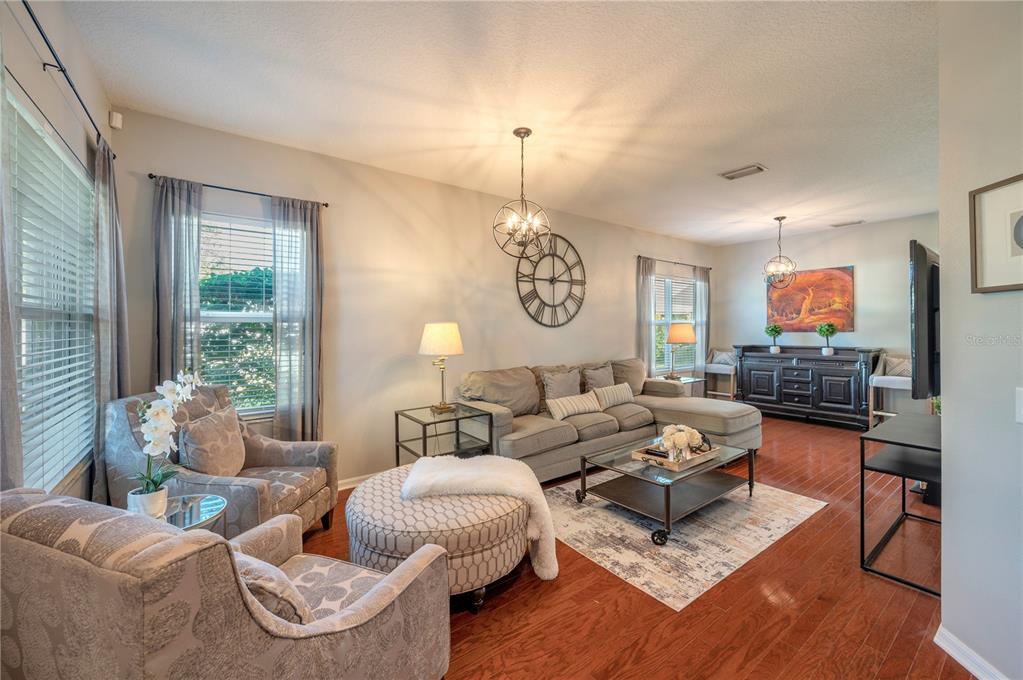
Furnished living room with a gray sectional, patterned armchairs, hardwood floors, and large windows.
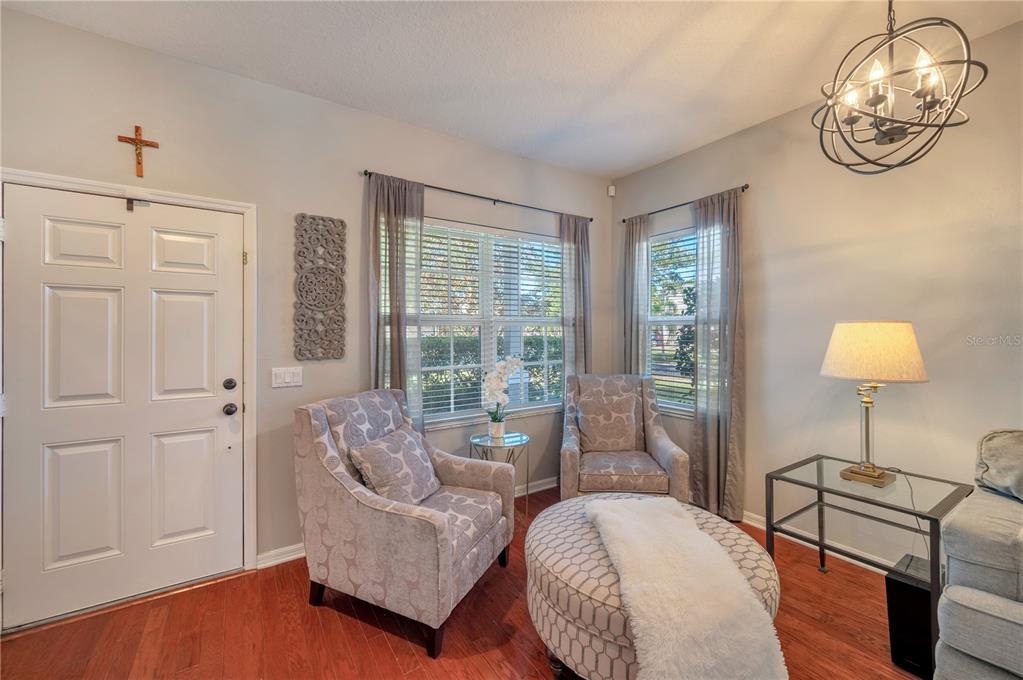
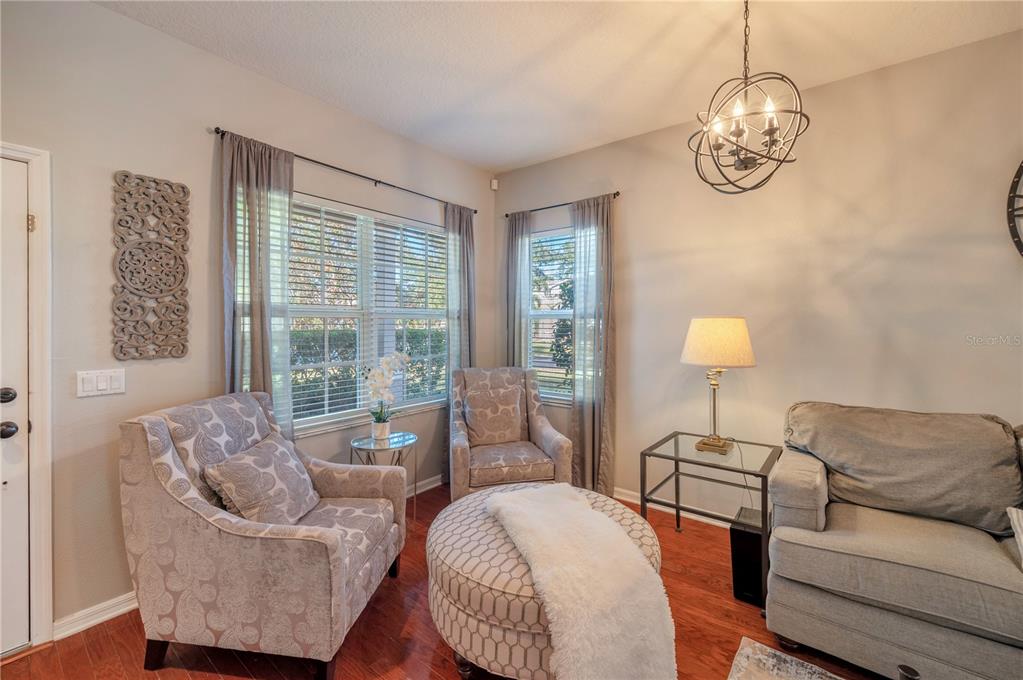
Living room with patterned armchairs, a round ottoman, shuttered windows, and warm wood flooring.
Living room with patterned armchairs, a gray sofa, and large shuttered windows.
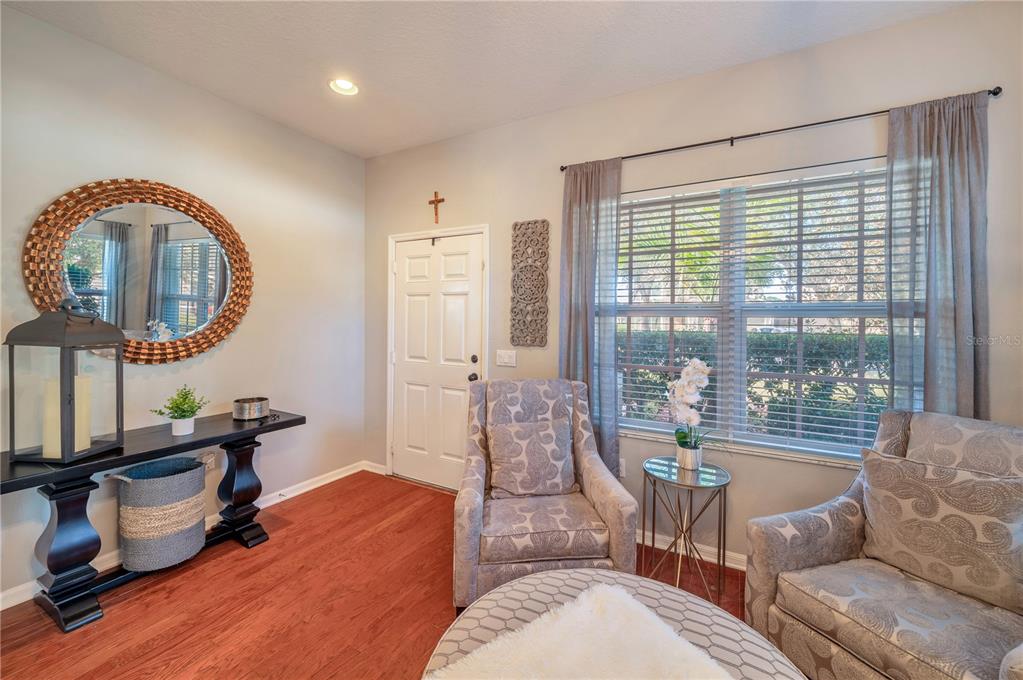
Living room with patterned armchairs, reddish wood flooring, and a wide window overlooking greenery.
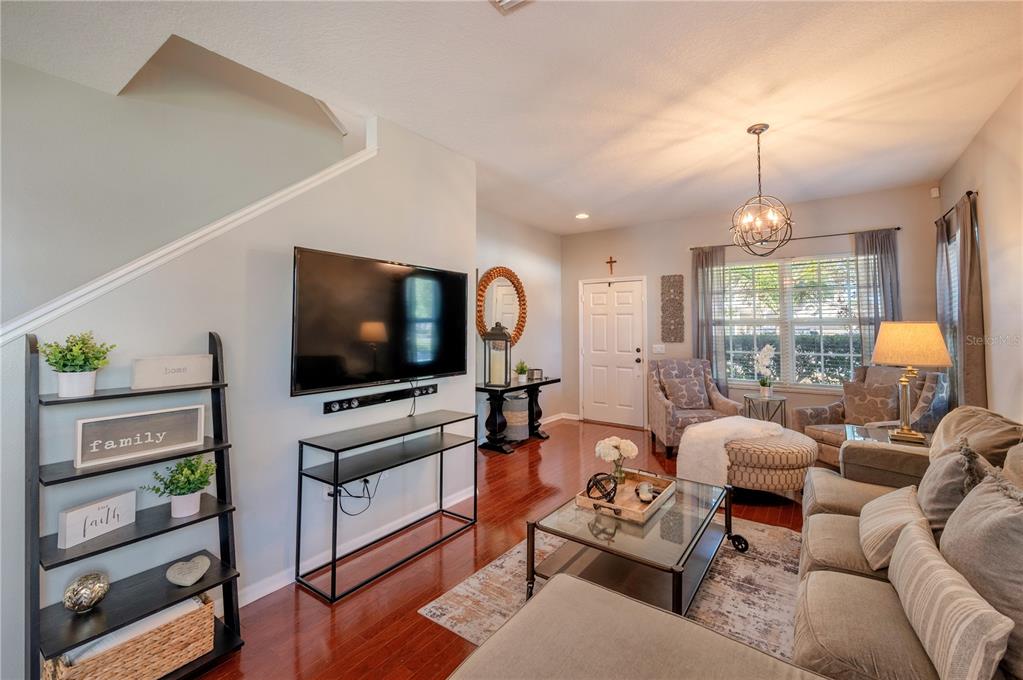
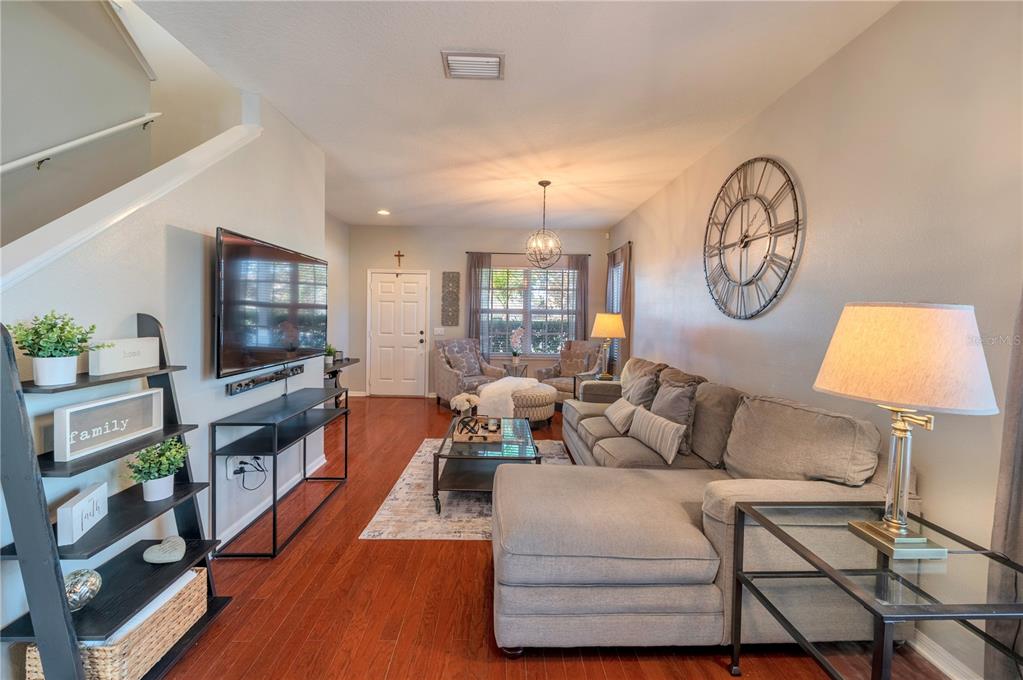
Living room with hardwood floors, wall-mounted television, neutral seating, and a large curtained window.
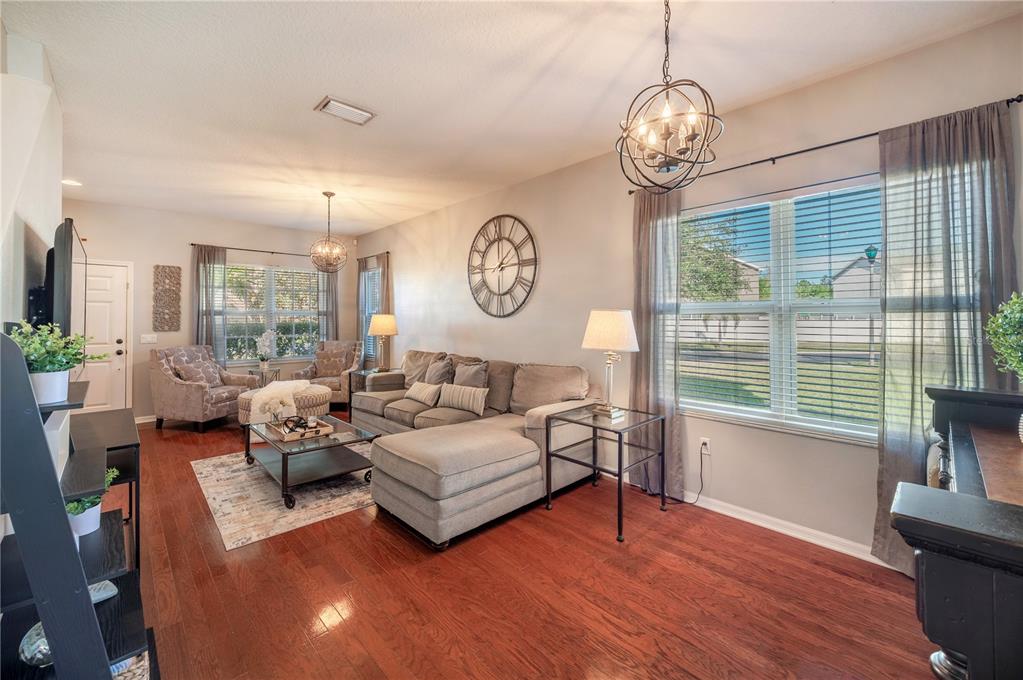
Living room with a gray sectional, patterned armchairs, hardwood floors, and large curtained windows.
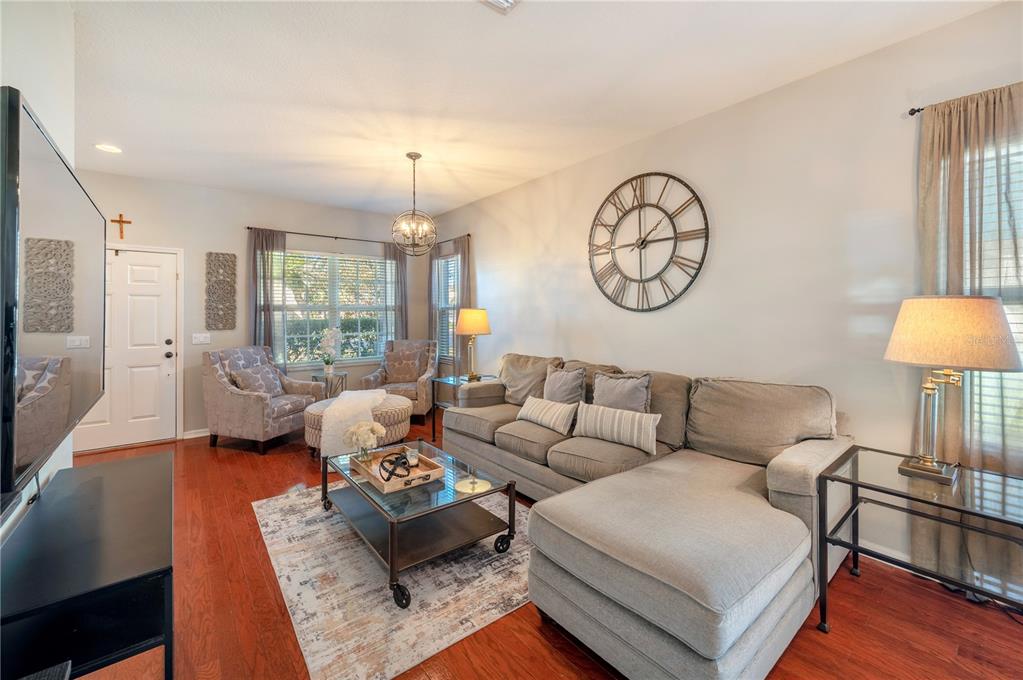
Furnished living room with a gray sectional, glass coffee table, and large curtained windows.
Furnished living room with a gray sectional, wall-mounted TV, and large open-frame wall clock.
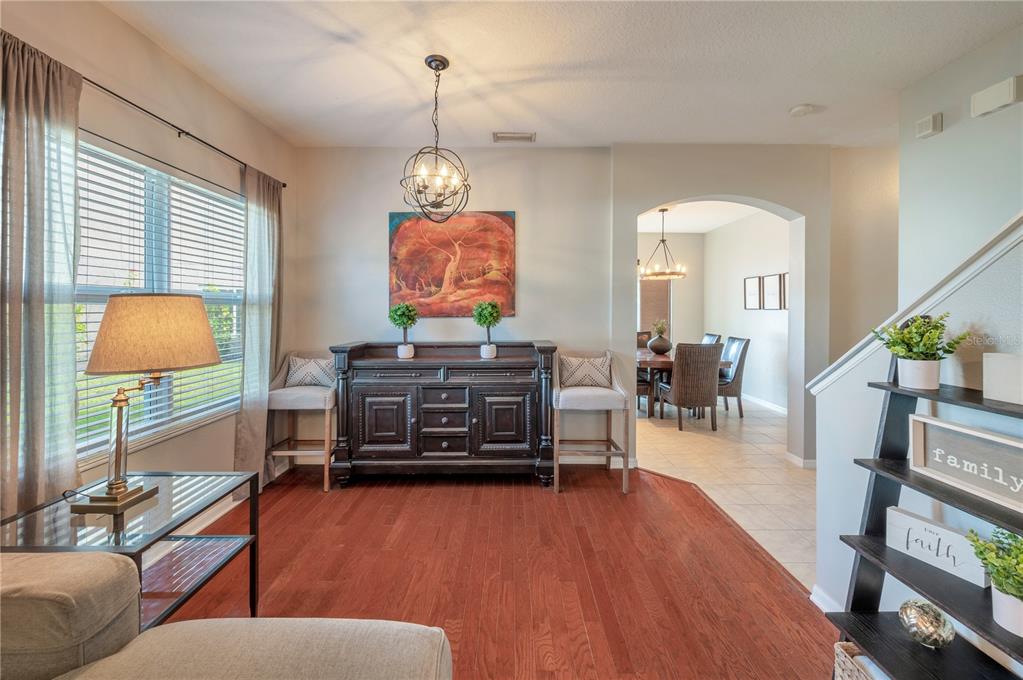
Staged living room with reddish hardwood floors, a dark sideboard, and an arched opening to the dining room.
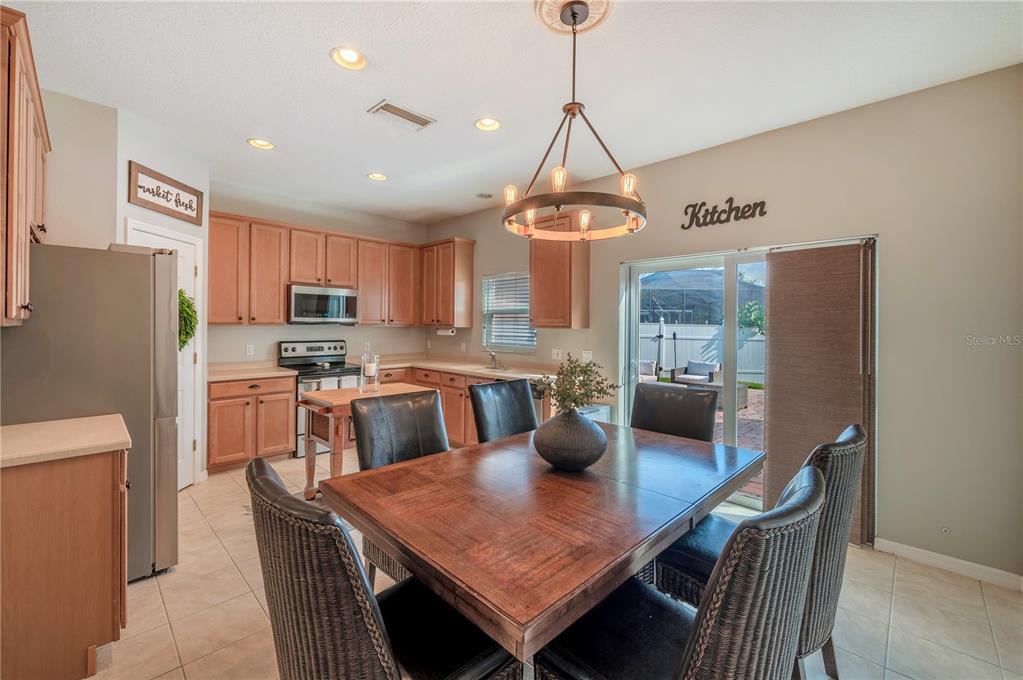
Kitchen and dining area with warm wood cabinets, a butcher-block island, and a table beside a patio door.
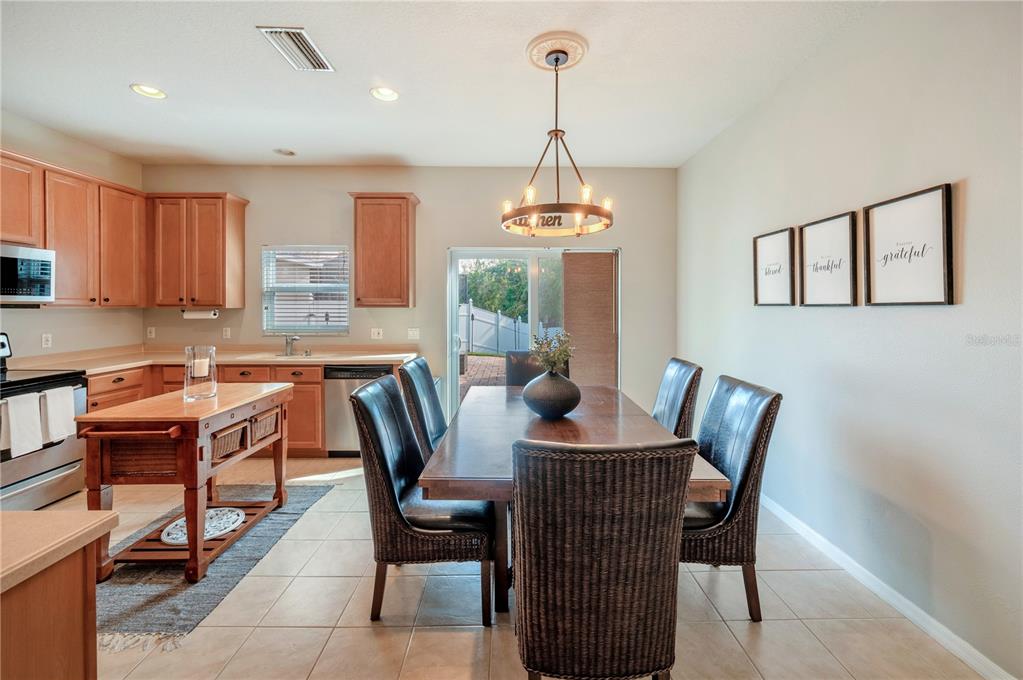
Kitchen and dining area with warm wood cabinets, a large table, and a sliding glass door to the patio.
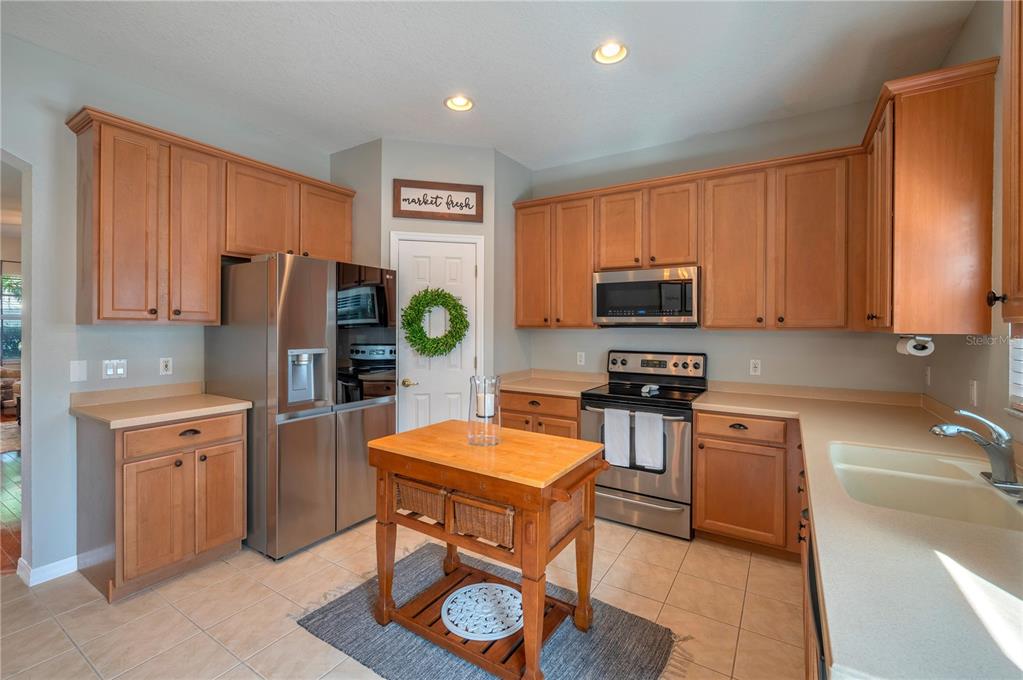
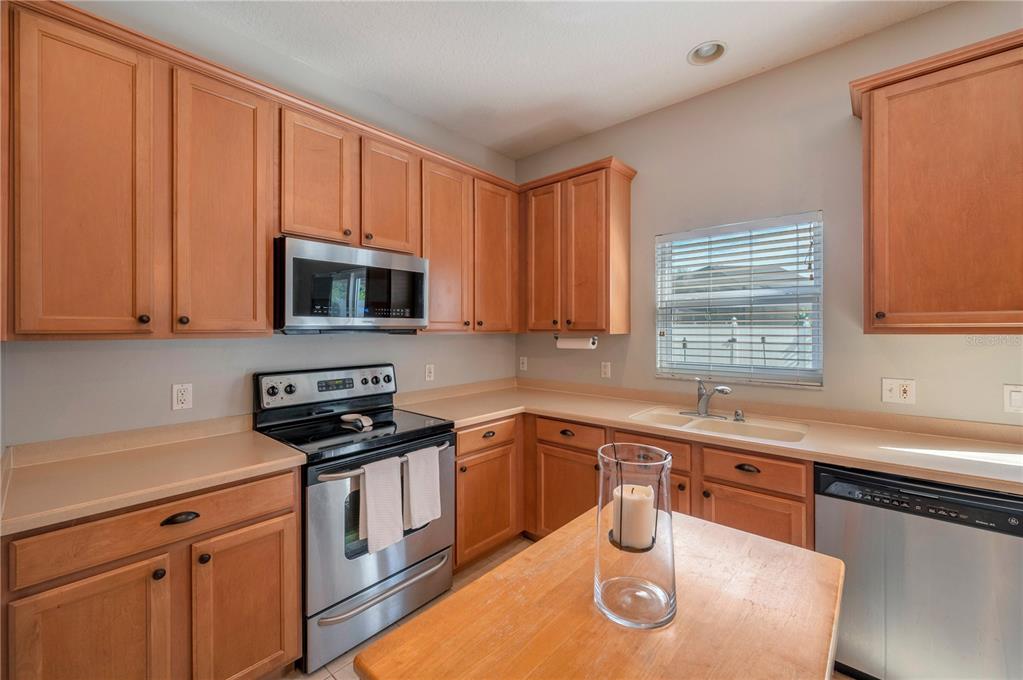
Kitchen with warm wood cabinets, stainless steel appliances, and a butcher-block island.
Kitchen with warm wood cabinets, stainless steel appliances, and a wooden island cart.
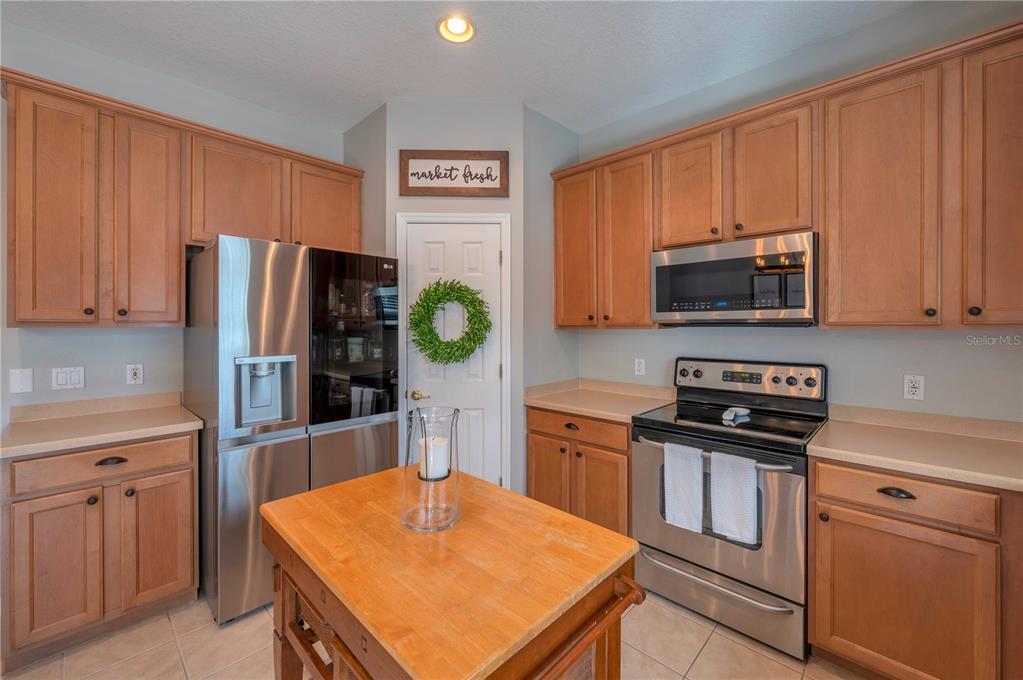
Kitchen with wood cabinets, stainless steel appliances, and a central island.
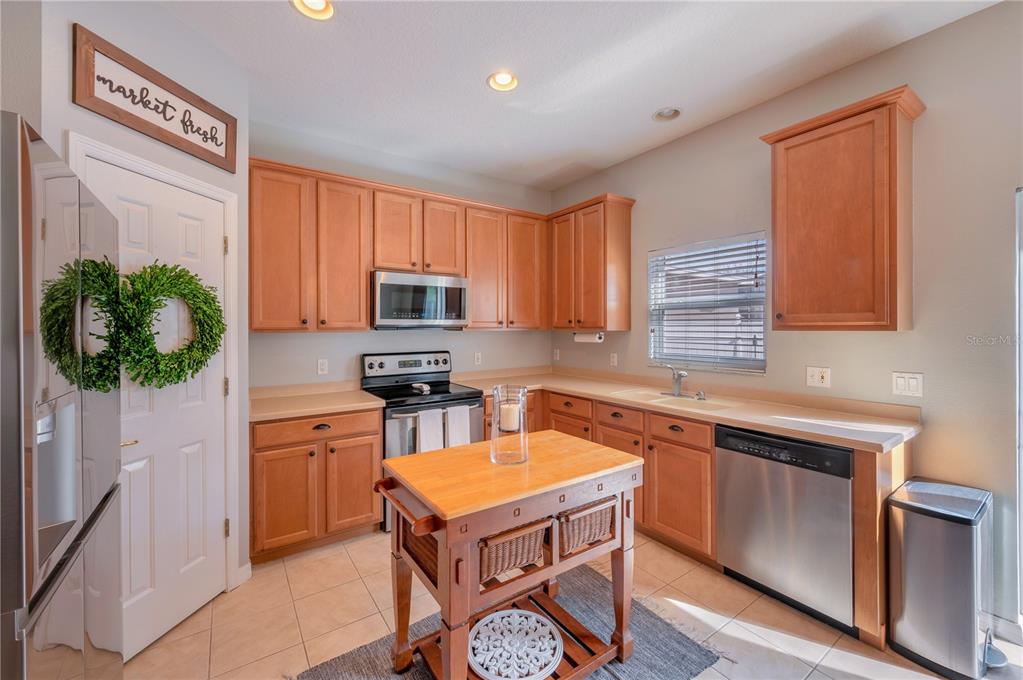
Kitchen with honey-toned wood cabinets, stainless steel appliances, and a sink beneath a window.
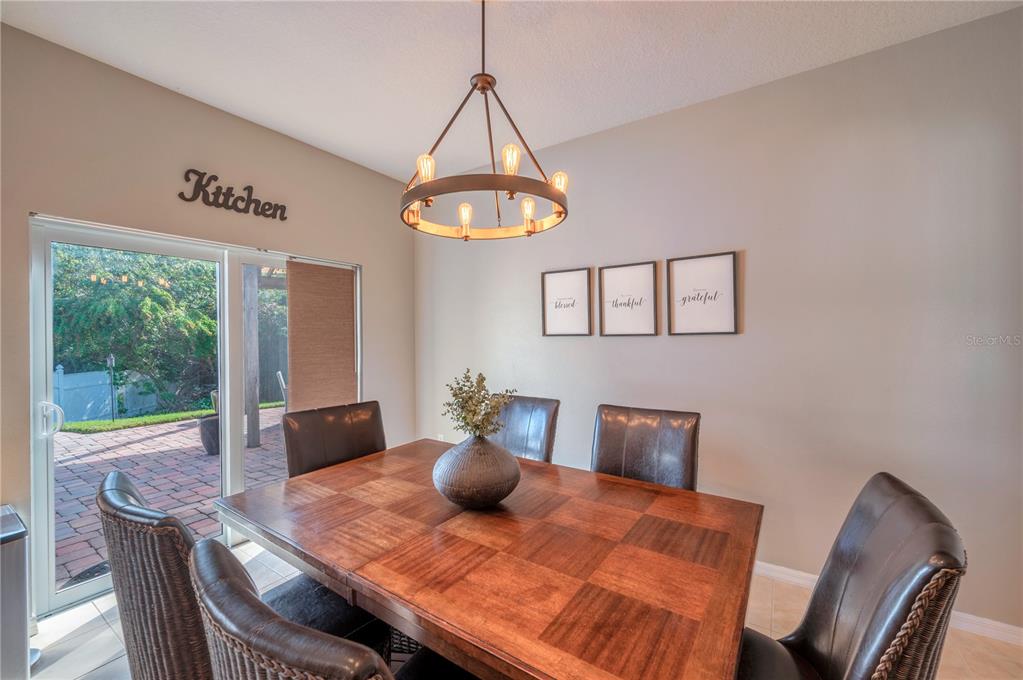
Dining area with a square wood table and leather chairs beside sliding glass doors to a brick patio.
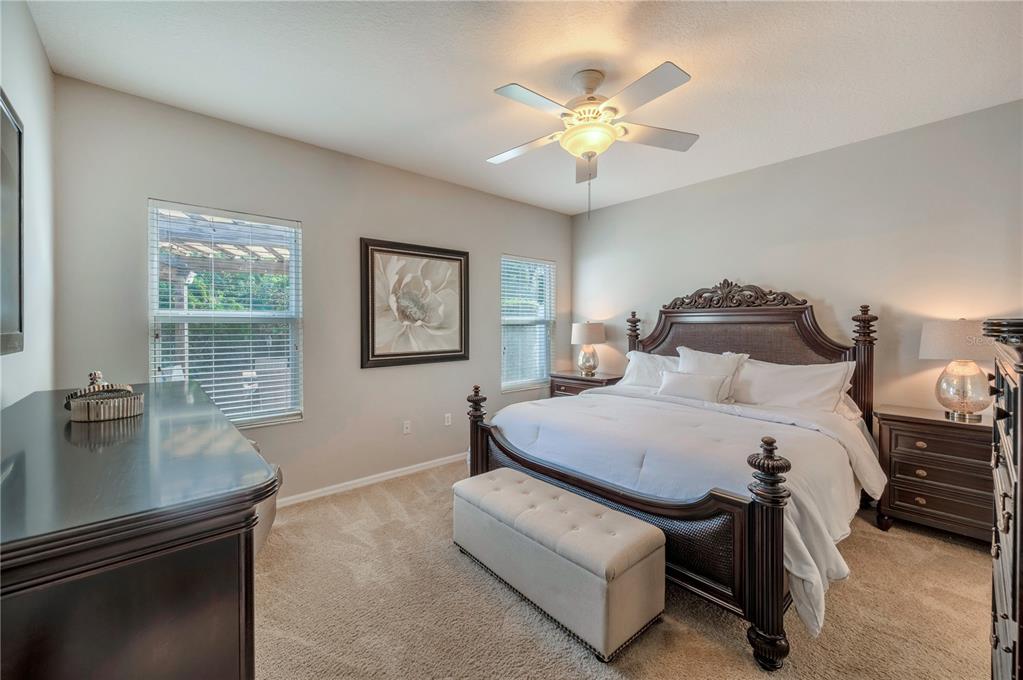
Bedroom with an ornate dark wood bed, white linens, matching nightstands, and a ceiling fan.
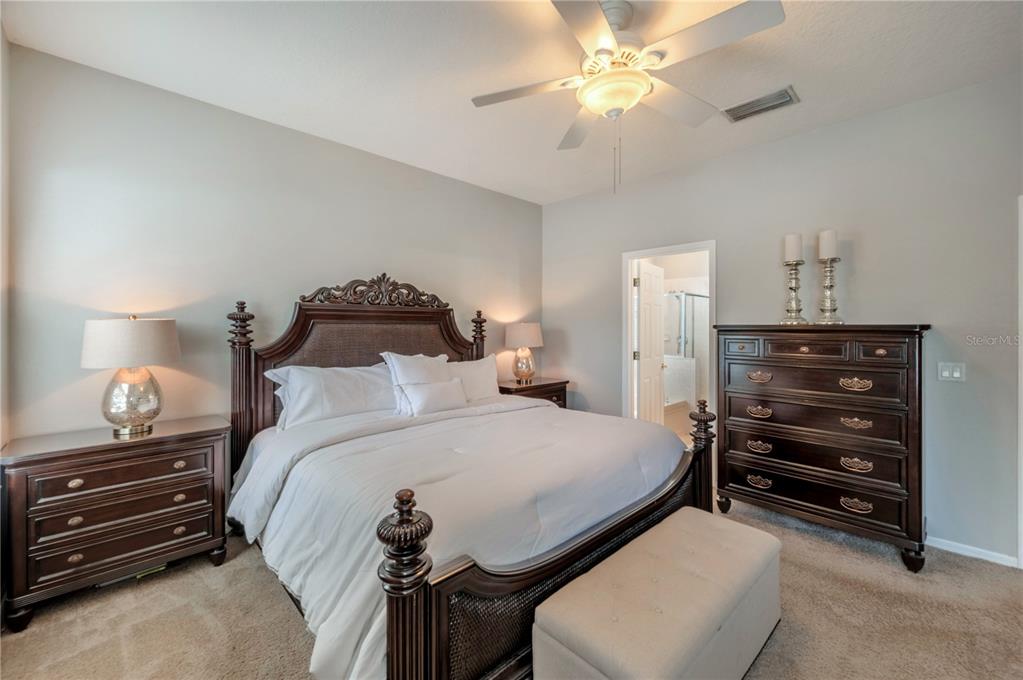
Bedroom with a dark wood bed, white bedding, matching furniture, and a ceiling fan.
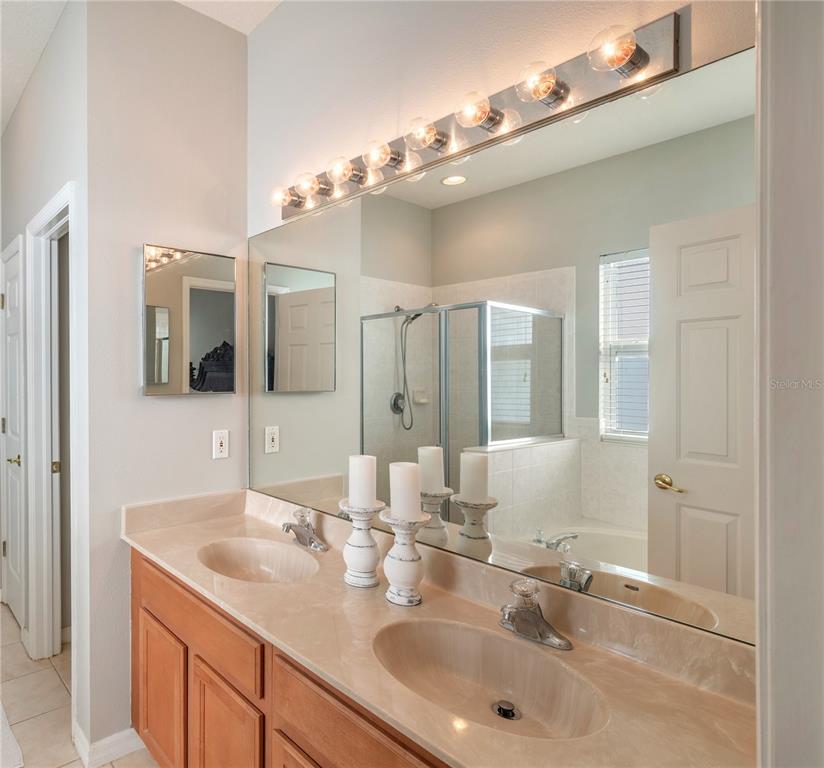
Bathroom with a double-sink vanity, large mirrors, and a glass-enclosed shower.
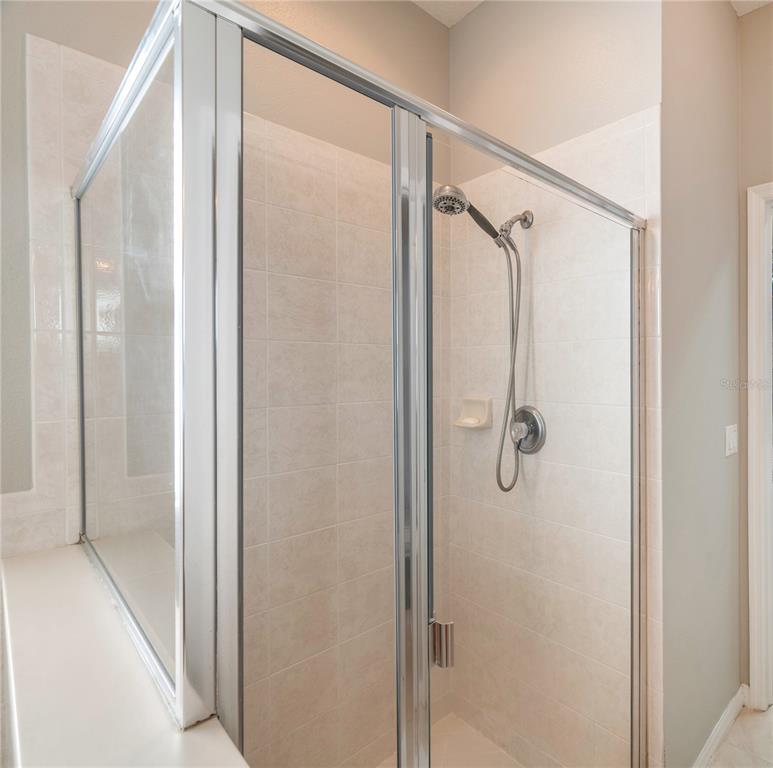
Walk-in tiled shower with a clear glass enclosure and handheld showerhead.
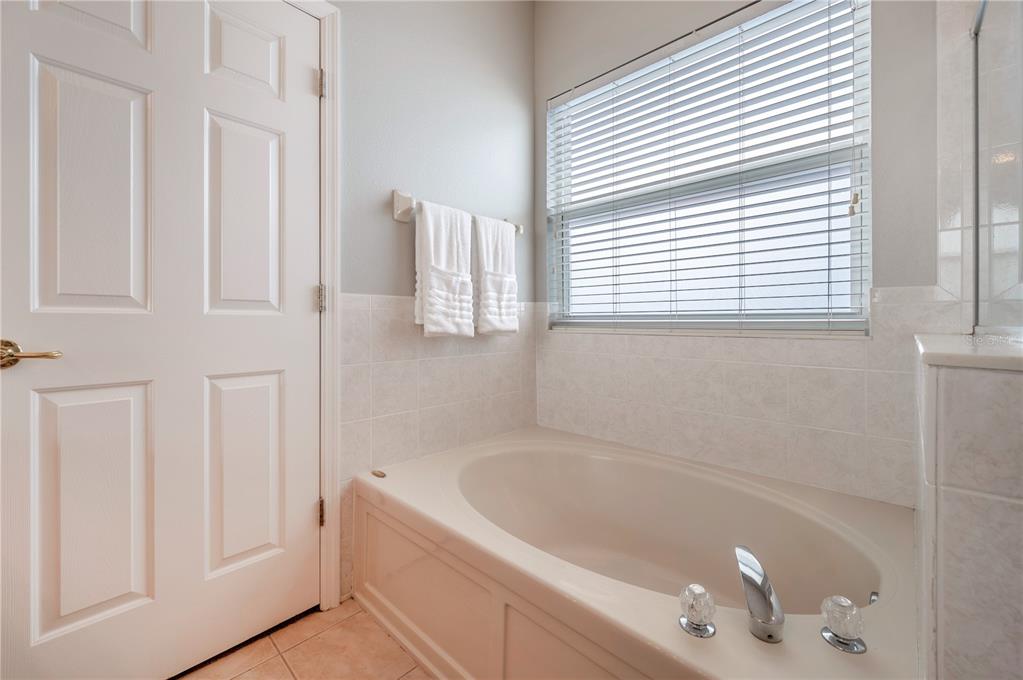
Bathroom with an oval soaking tub beneath a large window with blinds.
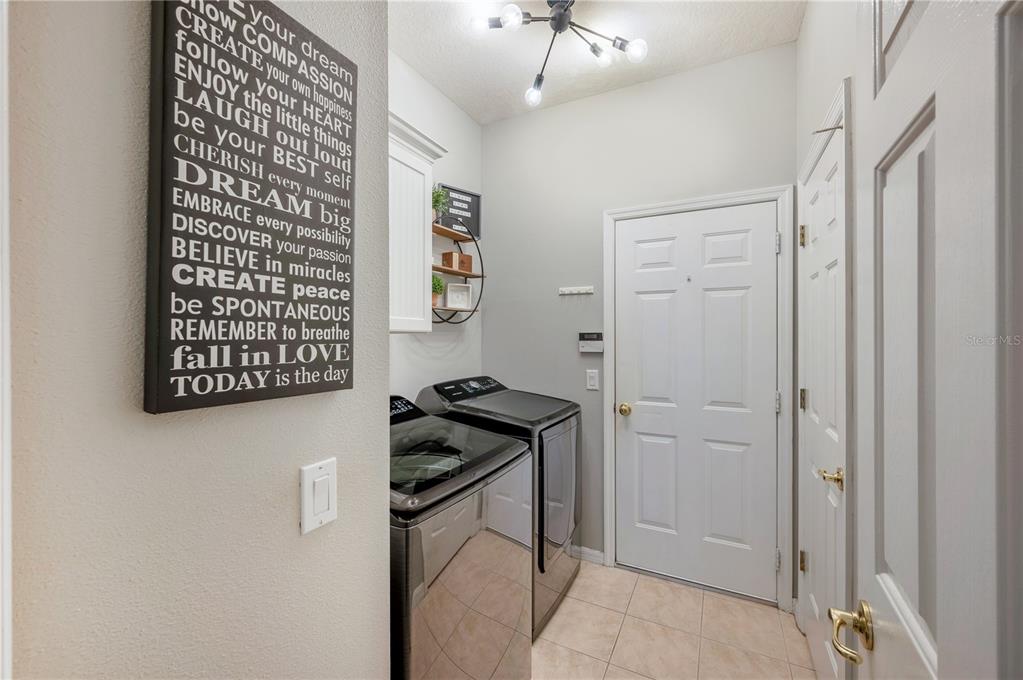
Laundry room with washer and dryer, tile floor, and a large inspirational sign.
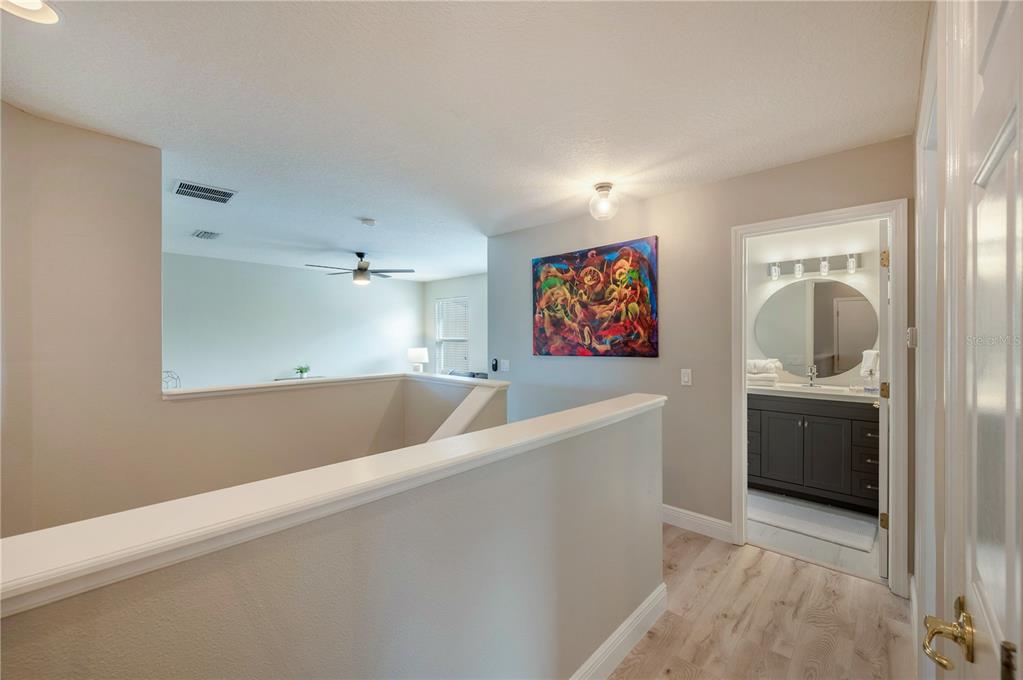
Upstairs landing with white stair railing and colorful wall art beside an open bathroom doorway.
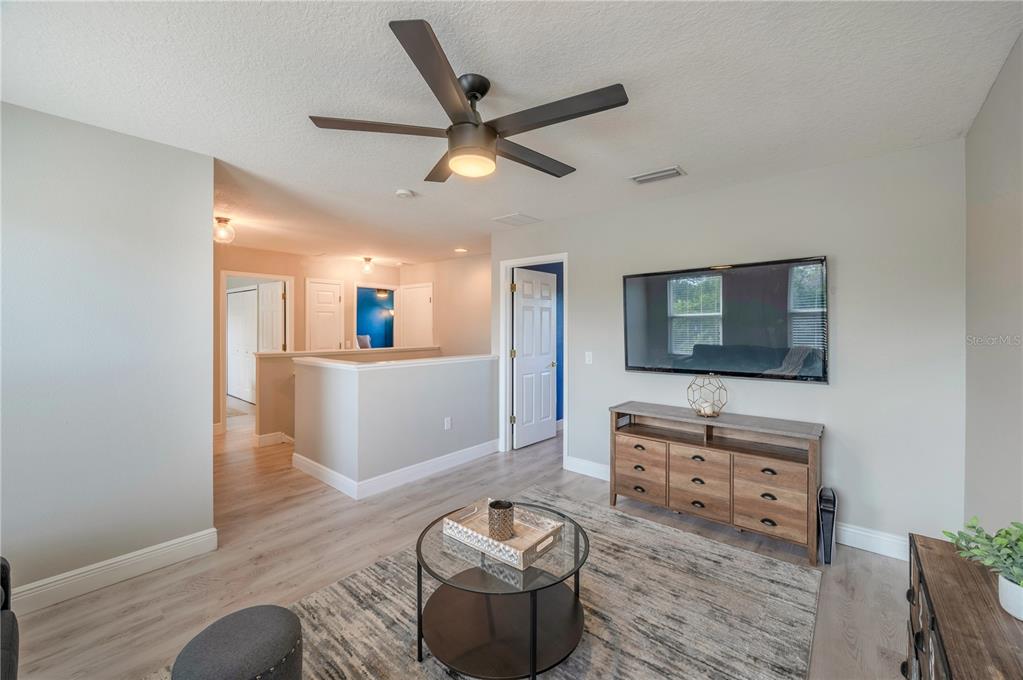
Living room with a ceiling fan, wall-mounted TV, wooden dresser, and glass coffee table on a patterned rug.
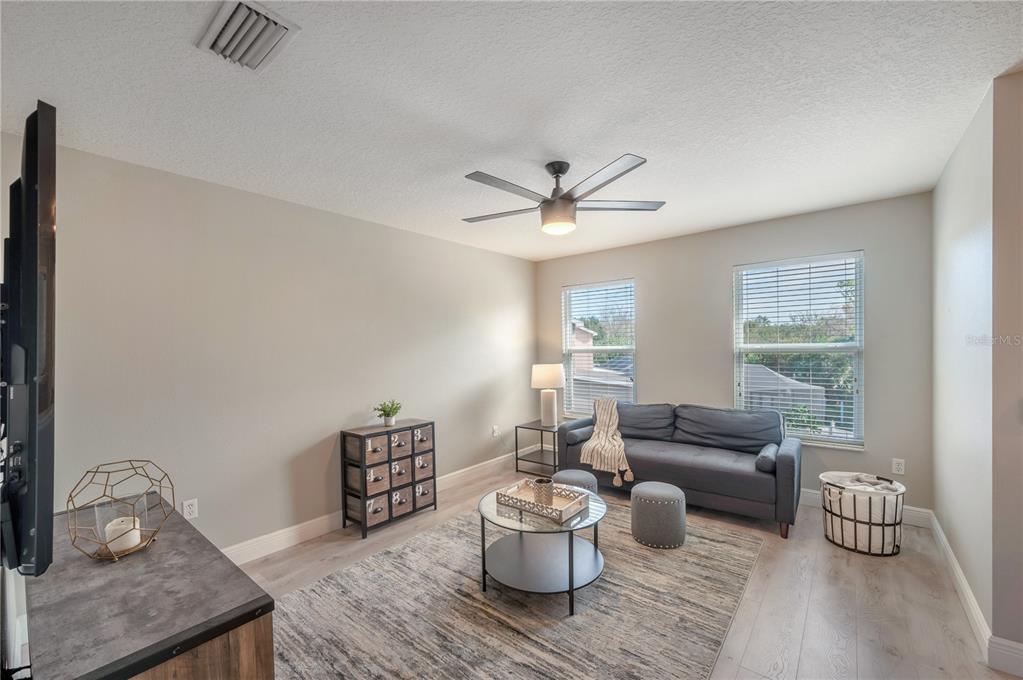
Staged living room with a gray sofa between two windows and a round coffee table.
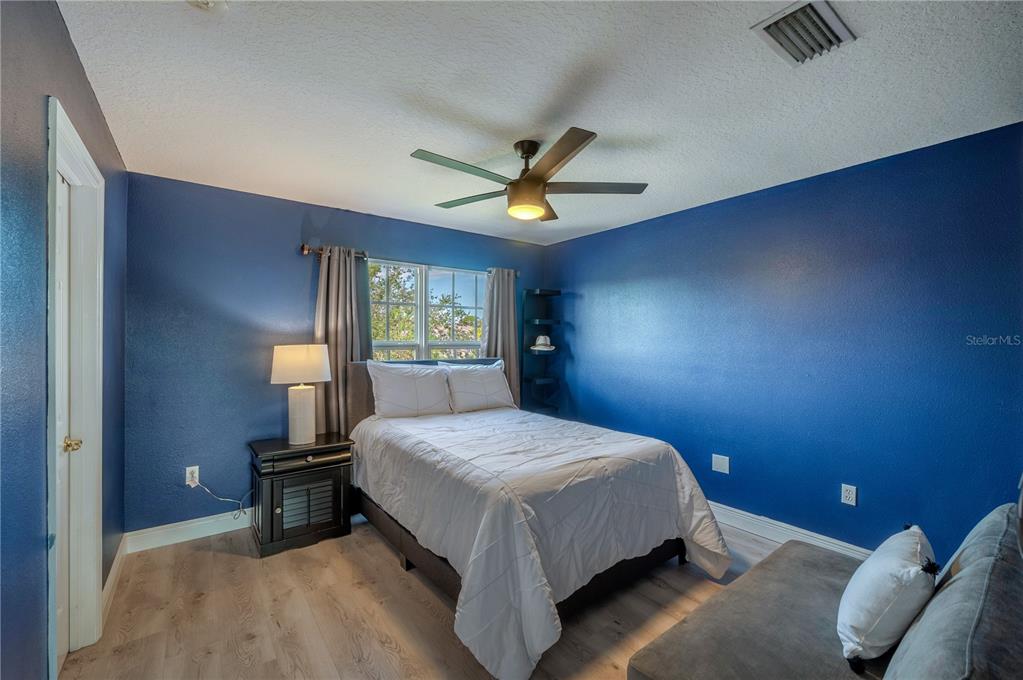
Blue bedroom with a bed beneath a window and a gray sofa in the foreground.
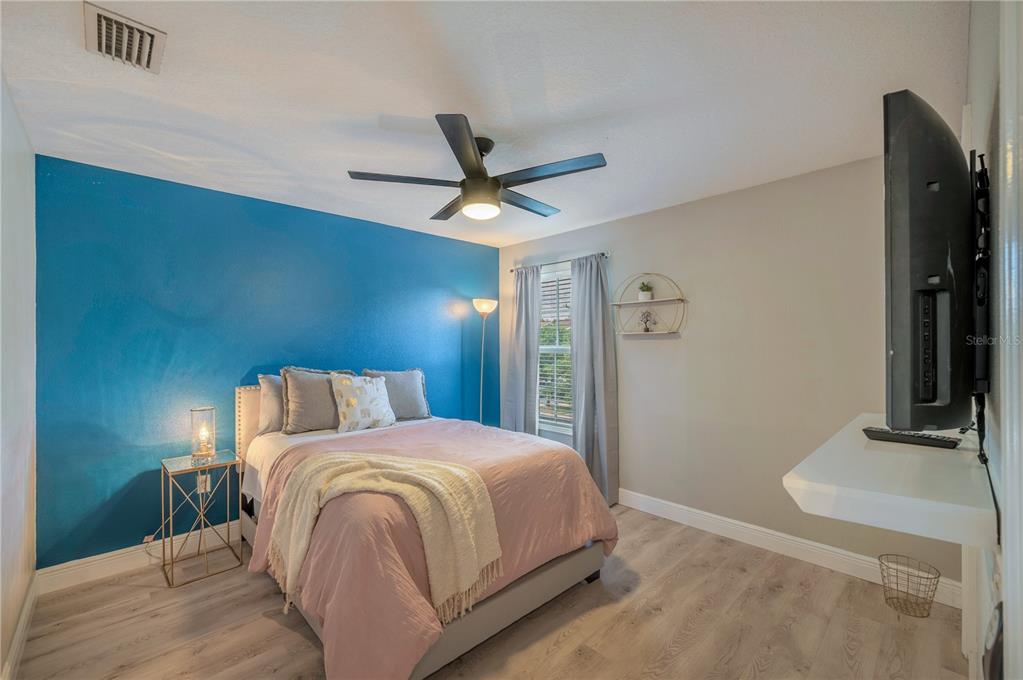
Furnished bedroom with pink bedding, a turquoise accent wall, and a ceiling fan.
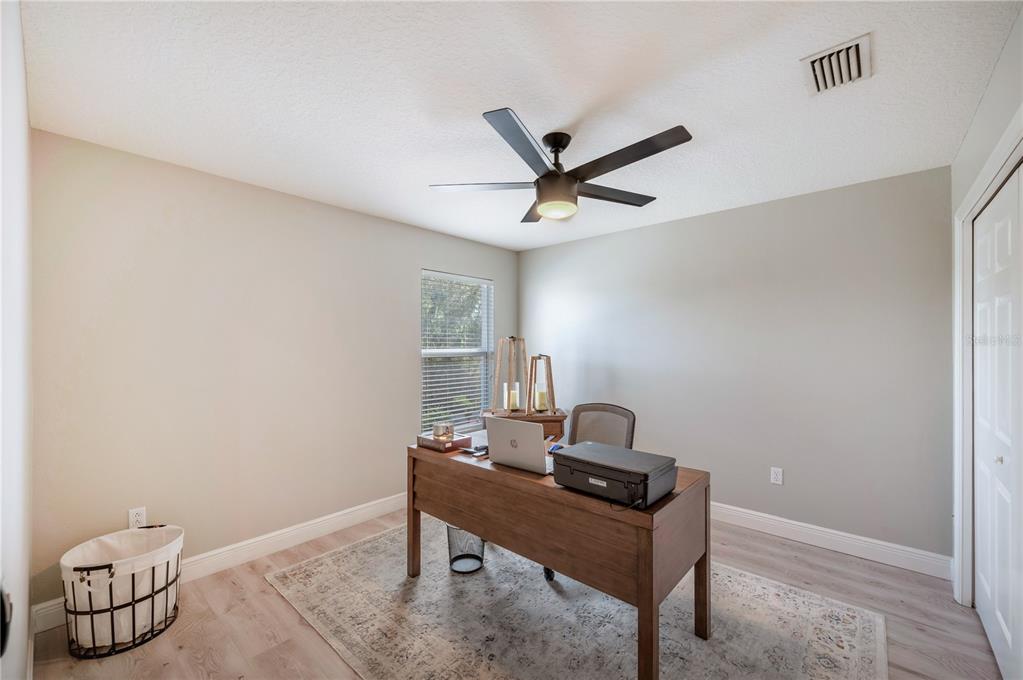
Furnished home office with a wooden desk, laptop, and printer beneath a ceiling fan.
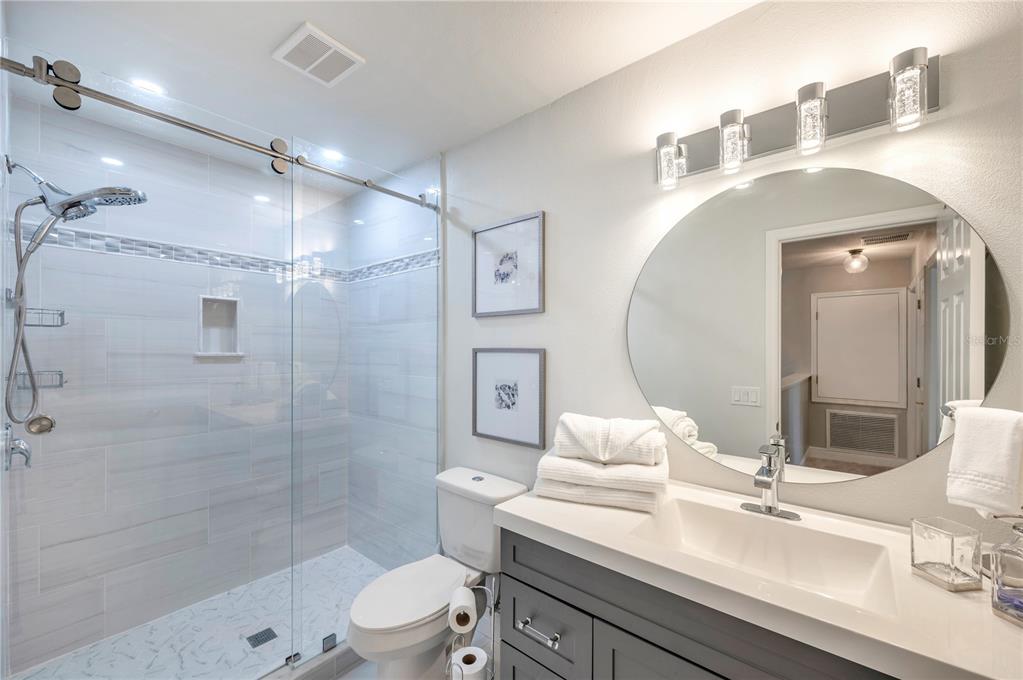
Bathroom with a glass walk-in shower, gray vanity, and large round mirror.
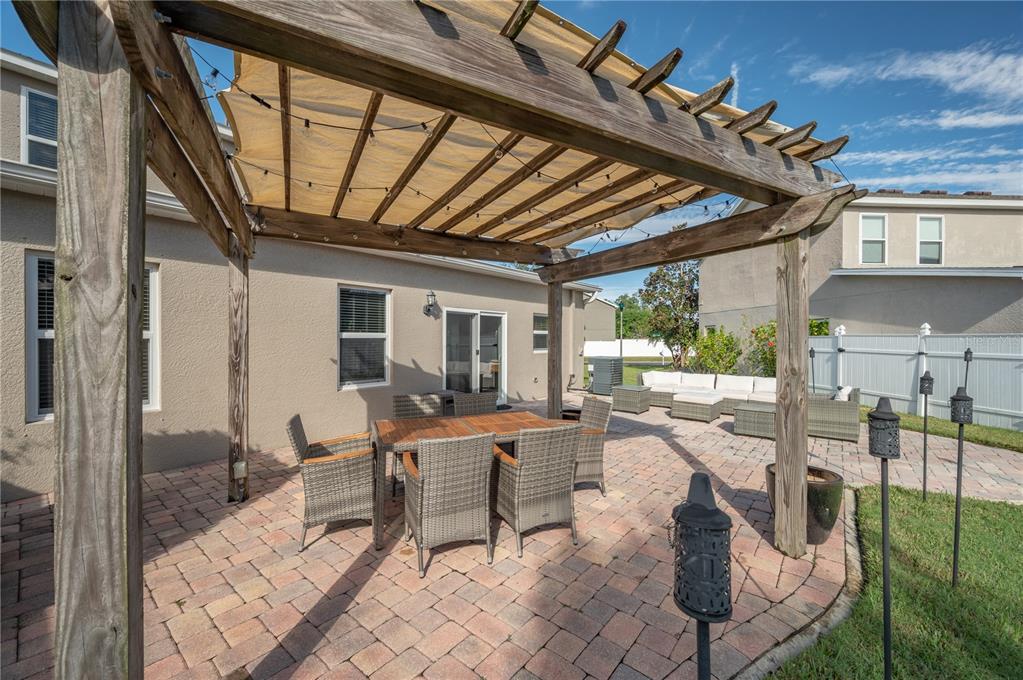
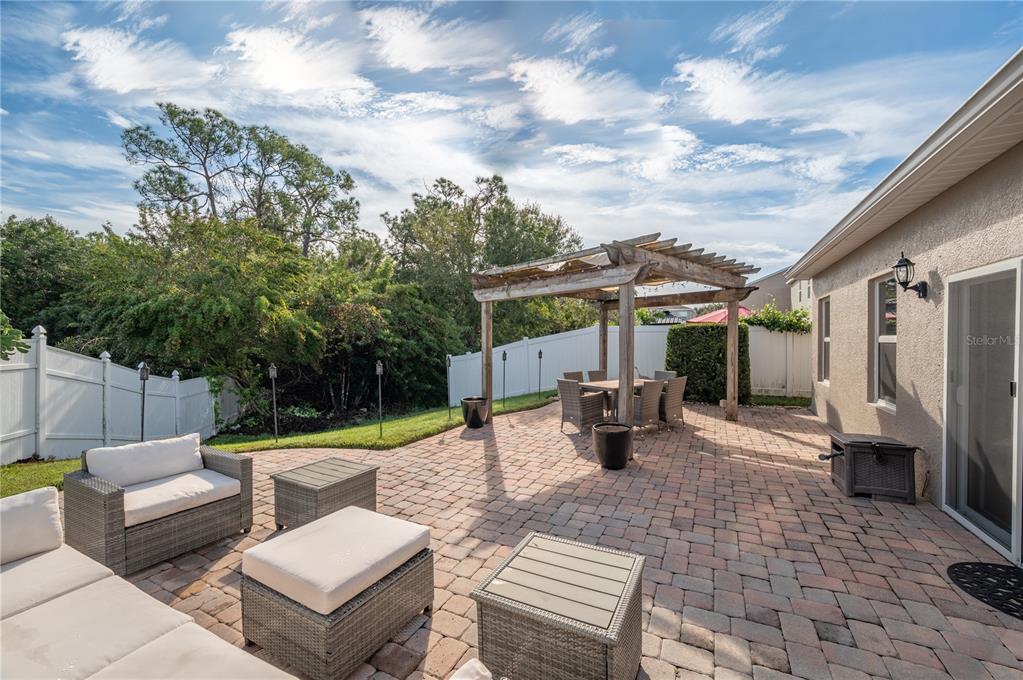
Paver patio beneath a wooden pergola, furnished with a wicker dining set and lounge seating.
Paved backyard patio with wicker seating and a dining set beneath a wooden pergola.
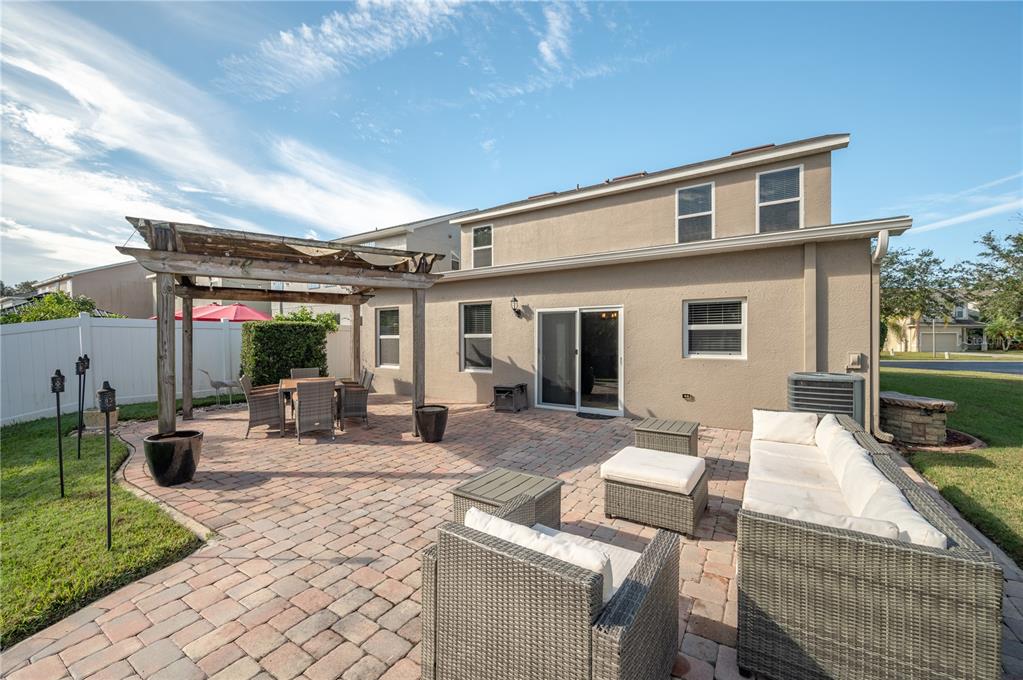
Home’s rear exterior with a paver patio, wooden pergola, and wicker outdoor seating.
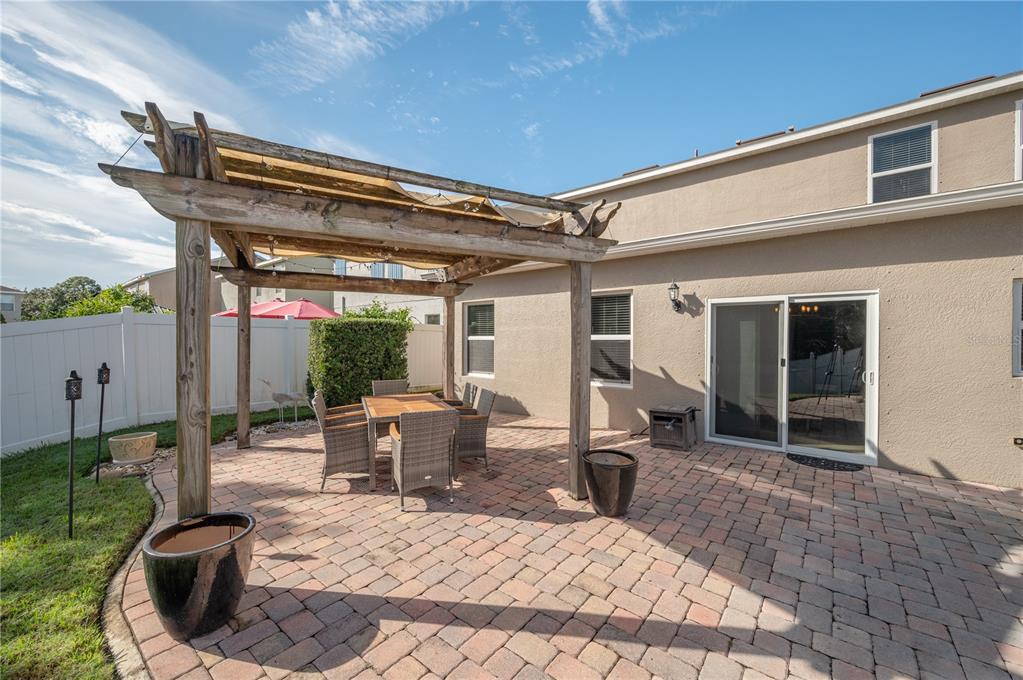
Brick-paver backyard patio with a weathered wooden pergola and outdoor dining set beside the home.
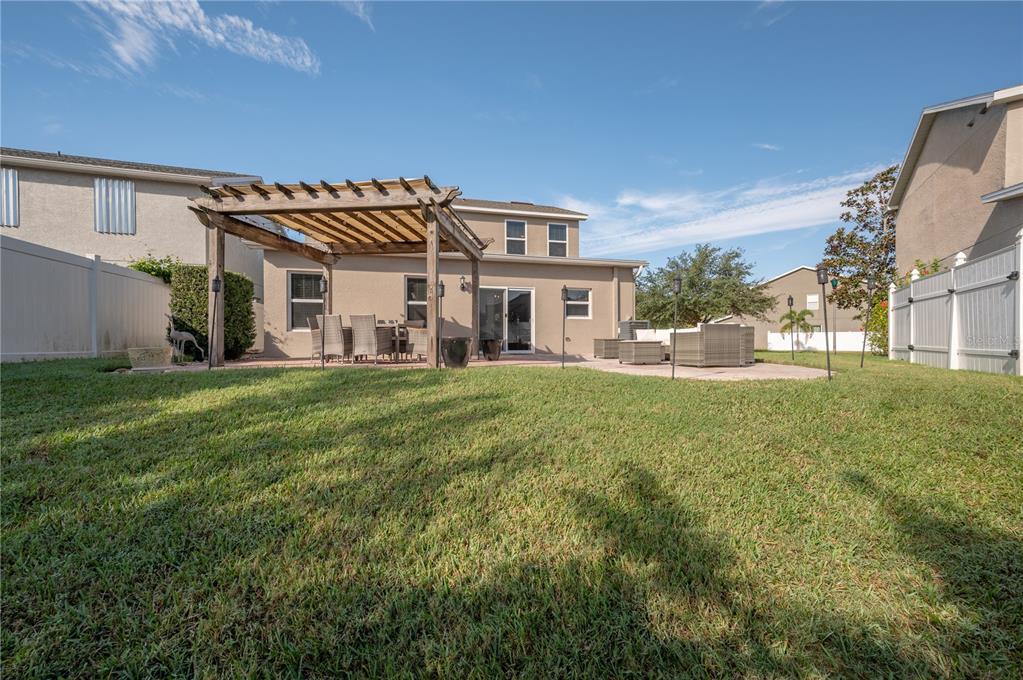
Two-story home with a grassy backyard, wooden pergola, and patio seating.
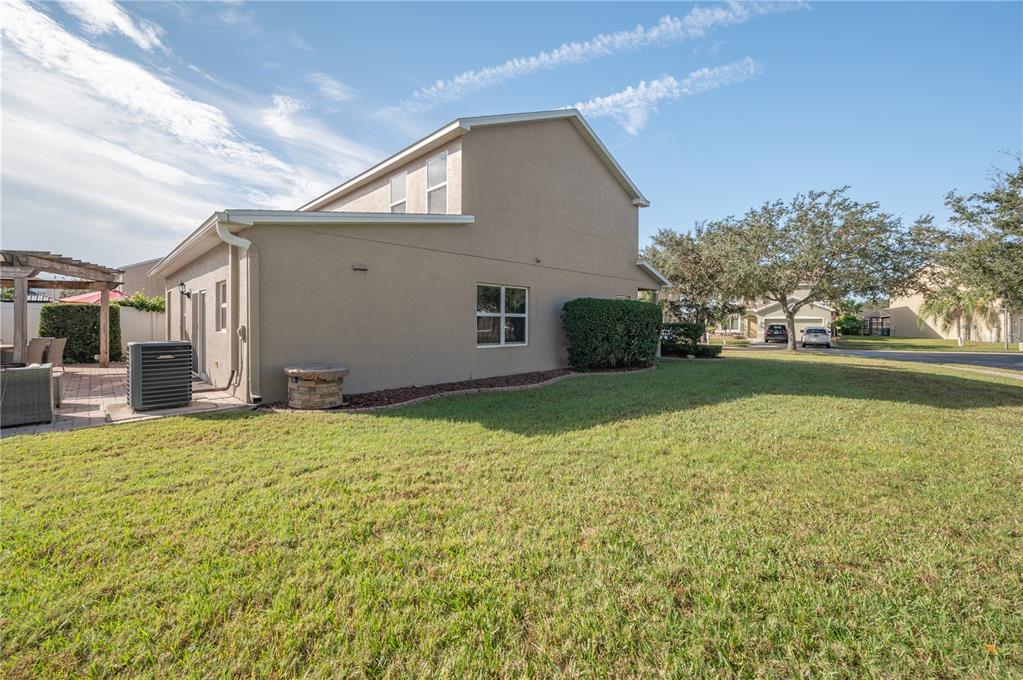
Two-story beige stucco home beside a broad lawn, viewed from the side and rear.
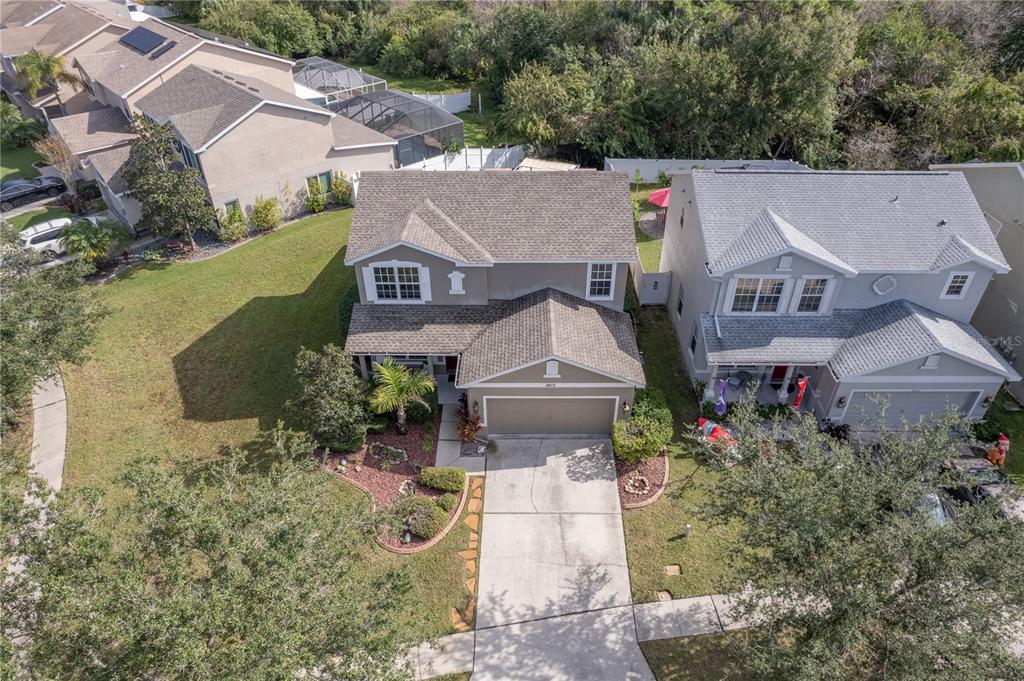
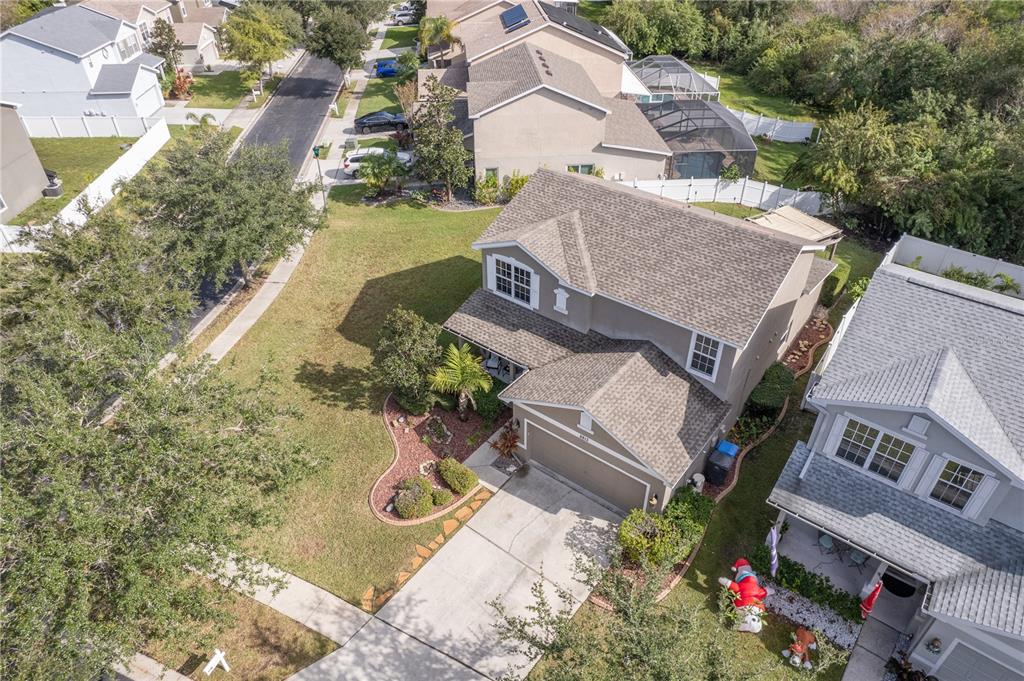
Aerial view of a gray two-story house with a broad lawn and landscaped front yard.
Gray single-story home with an attached garage, curved garden beds, and a long driveway.
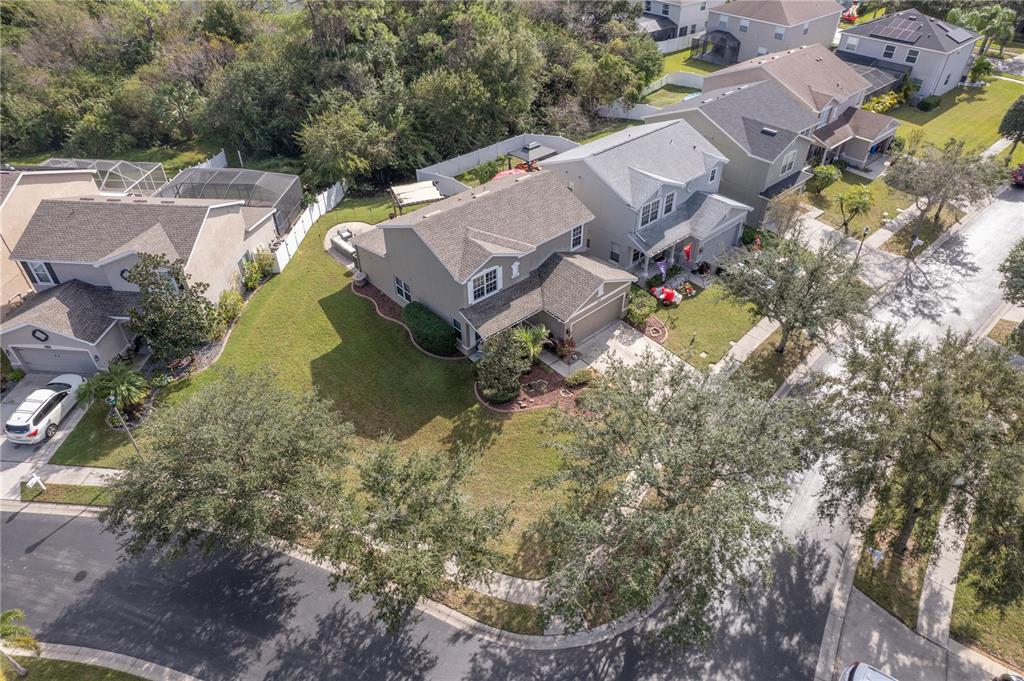
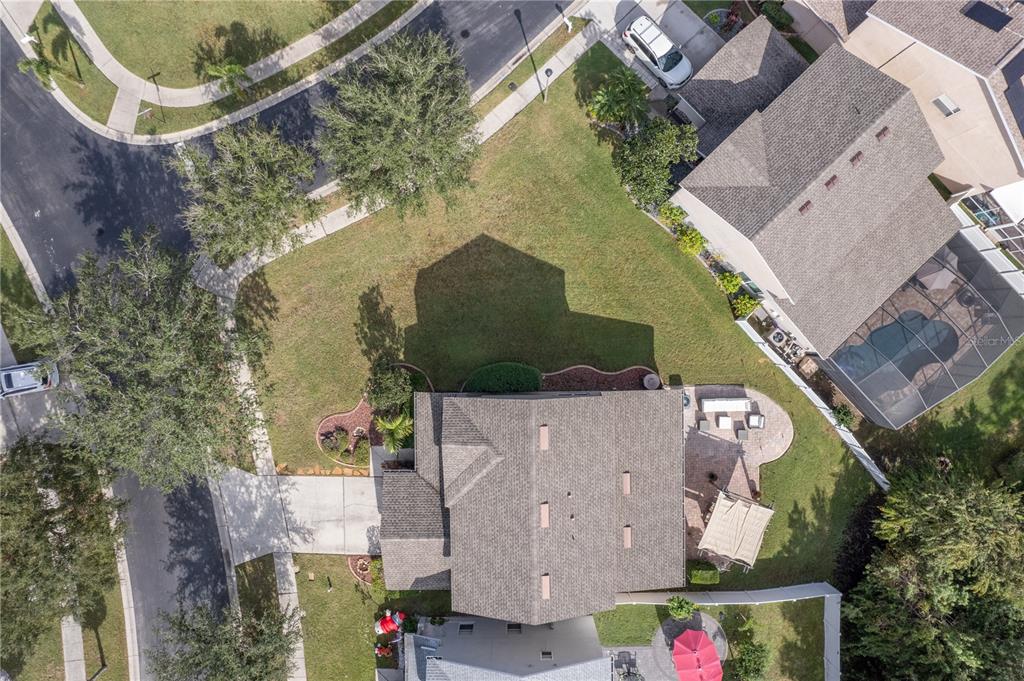
Aerial view of a two-story gray home with a front garage and landscaped yard.
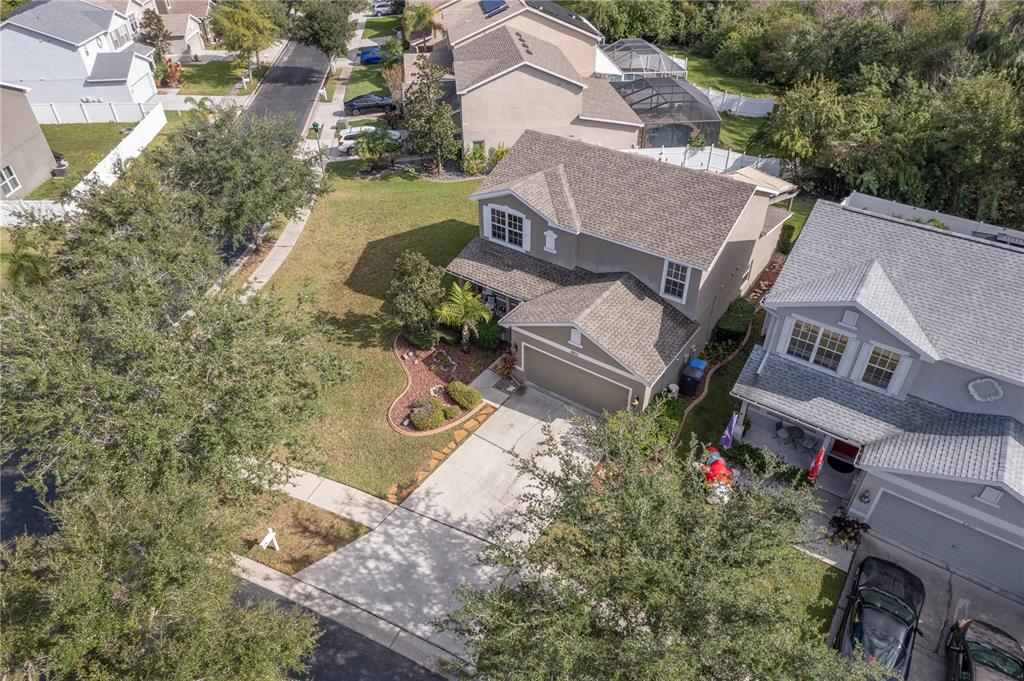
Aerial view of a two-story home with a broad front lawn, landscaped beds, and a concrete driveway.
Aerial view of a single-story home with a broad lawn, patio, and covered outdoor structure.
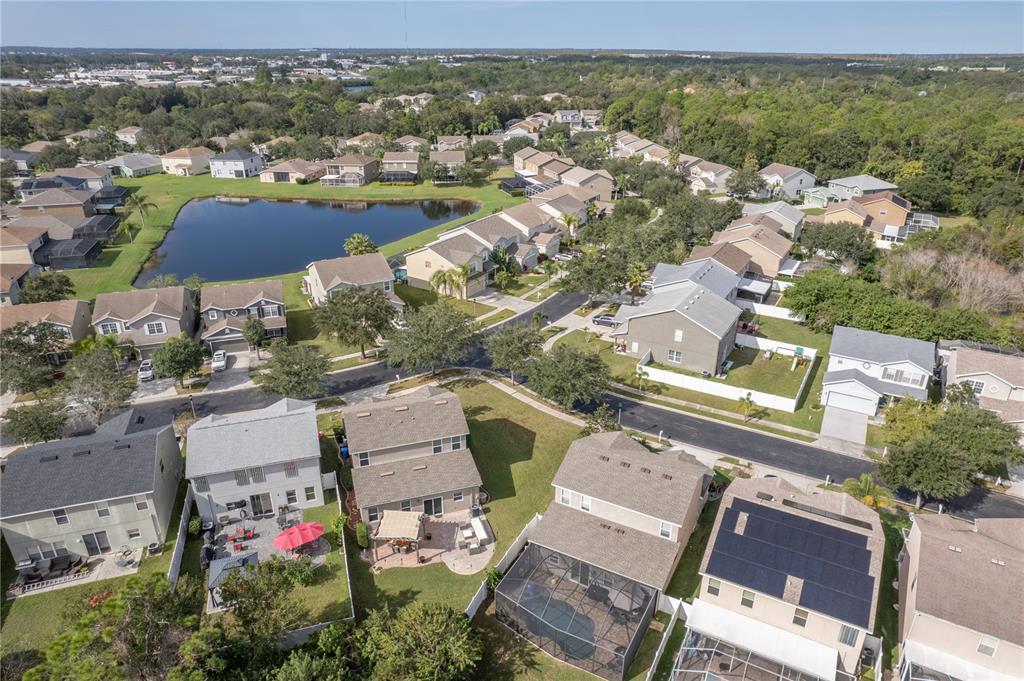
Aerial view of homes around a neighborhood pond, with tree-lined streets and backyards.
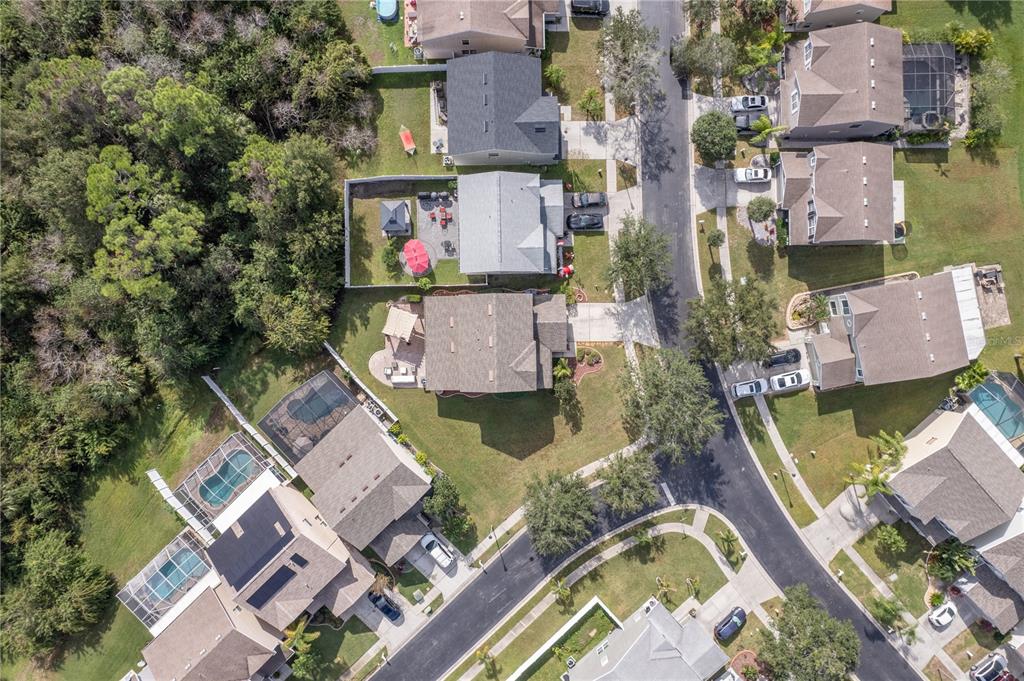
Aerial view of homes beside a wooded area, with a fenced backyard and patio.
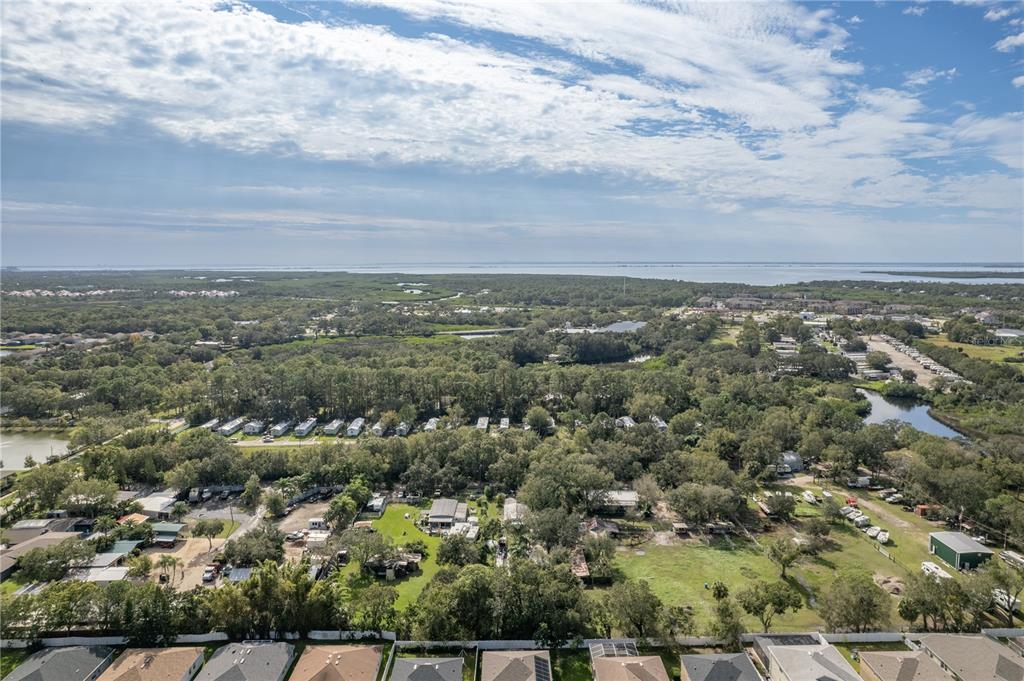
Aerial view of a tree-lined Tampa neighborhood, waterways, and a broad body of water on the horizon.
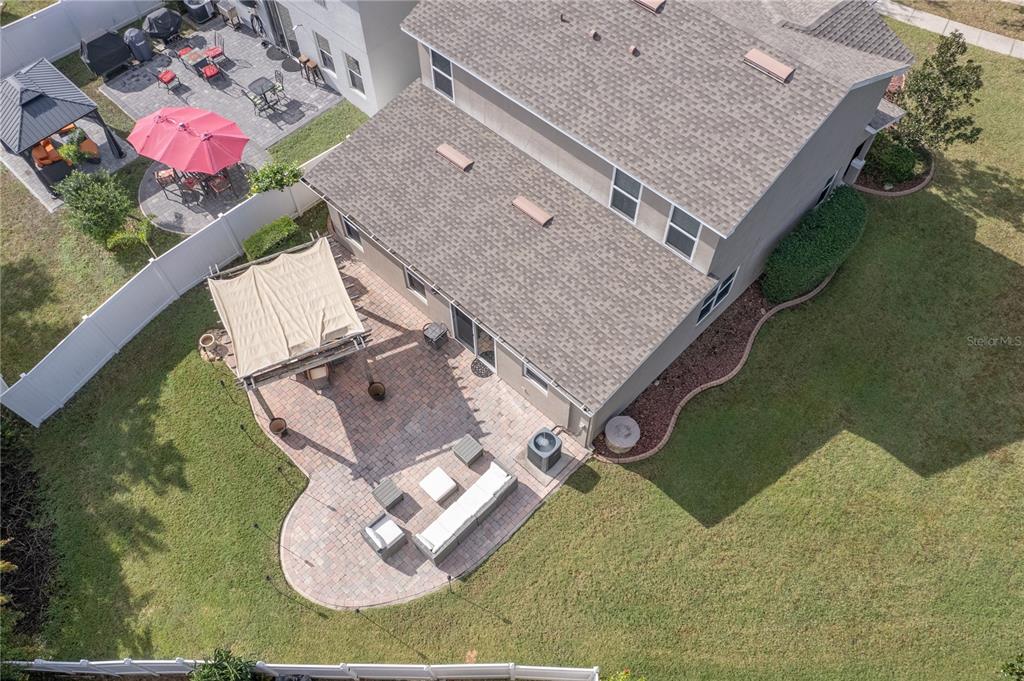
Aerial view of a two-story home and paved backyard patio with a shade canopy and outdoor seating.
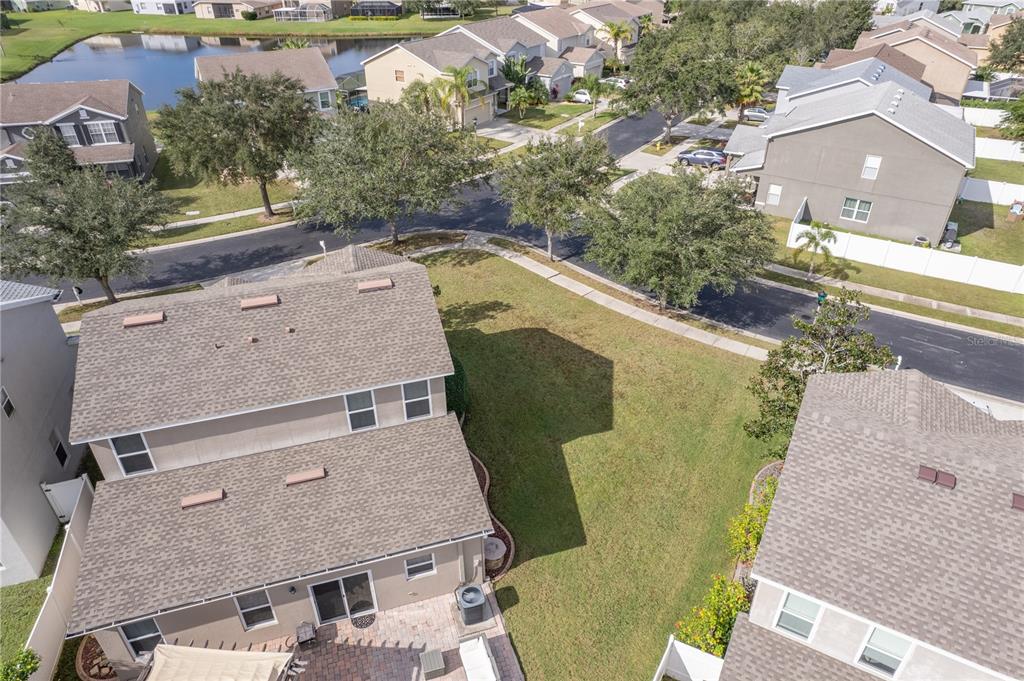
Aerial view of a two-story home and backyard, with a tree-lined street and pond beyond.
SEE ALL PHOTOS
Two-story gray house with a two-car garage, landscaped front yard, and wide concrete driveway.
Two-story beige home with a double garage, palm tree, and landscaped front garden.
Two-story gray house with a double garage, wide driveway, and landscaped front lawn.
Two-story gray stucco home with an attached garage, landscaped entrance, and broad front lawn.
Two-story home with a red front door, attached garage, palm tree, and landscaped entry walkway.
Home entrance with a red front door, autumn wreath, white shutters, and furnished covered porch.
Furnished living room with a gray sectional, patterned armchairs, hardwood floors, and large windows.
Living room with patterned armchairs, a round ottoman, shuttered windows, and warm wood flooring.
Living room with patterned armchairs, a gray sofa, and large shuttered windows.
Living room with patterned armchairs, reddish wood flooring, and a wide window overlooking greenery.
Living room with hardwood floors, wall-mounted television, neutral seating, and a large curtained window.
Living room with a gray sectional, patterned armchairs, hardwood floors, and large curtained windows.
Furnished living room with a gray sectional, glass coffee table, and large curtained windows.
Furnished living room with a gray sectional, wall-mounted TV, and large open-frame wall clock.
Staged living room with reddish hardwood floors, a dark sideboard, and an arched opening to the dining room.
Kitchen and dining area with warm wood cabinets, a butcher-block island, and a table beside a patio door.
Kitchen and dining area with warm wood cabinets, a large table, and a sliding glass door to the patio.
Kitchen with warm wood cabinets, stainless steel appliances, and a butcher-block island.
Kitchen with warm wood cabinets, stainless steel appliances, and a wooden island cart.
Kitchen with wood cabinets, stainless steel appliances, and a central island.
Kitchen with honey-toned wood cabinets, stainless steel appliances, and a sink beneath a window.
Dining area with a square wood table and leather chairs beside sliding glass doors to a brick patio.
Bedroom with an ornate dark wood bed, white linens, matching nightstands, and a ceiling fan.
Bedroom with a dark wood bed, white bedding, matching furniture, and a ceiling fan.
Bathroom with a double-sink vanity, large mirrors, and a glass-enclosed shower.
Walk-in tiled shower with a clear glass enclosure and handheld showerhead.
Bathroom with an oval soaking tub beneath a large window with blinds.
Laundry room with washer and dryer, tile floor, and a large inspirational sign.
Upstairs landing with white stair railing and colorful wall art beside an open bathroom doorway.
Living room with a ceiling fan, wall-mounted TV, wooden dresser, and glass coffee table on a patterned rug.
Staged living room with a gray sofa between two windows and a round coffee table.
Blue bedroom with a bed beneath a window and a gray sofa in the foreground.
Furnished bedroom with pink bedding, a turquoise accent wall, and a ceiling fan.
Furnished home office with a wooden desk, laptop, and printer beneath a ceiling fan.
Bathroom with a glass walk-in shower, gray vanity, and large round mirror.
Paver patio beneath a wooden pergola, furnished with a wicker dining set and lounge seating.
Paved backyard patio with wicker seating and a dining set beneath a wooden pergola.
Home’s rear exterior with a paver patio, wooden pergola, and wicker outdoor seating.
Brick-paver backyard patio with a weathered wooden pergola and outdoor dining set beside the home.
Two-story home with a grassy backyard, wooden pergola, and patio seating.
Two-story beige stucco home beside a broad lawn, viewed from the side and rear.
Aerial view of a gray two-story house with a broad lawn and landscaped front yard.
Gray single-story home with an attached garage, curved garden beds, and a long driveway.
Aerial view of a two-story gray home with a front garage and landscaped yard.
Aerial view of a two-story home with a broad front lawn, landscaped beds, and a concrete driveway.
Aerial view of a single-story home with a broad lawn, patio, and covered outdoor structure.
Aerial view of homes around a neighborhood pond, with tree-lined streets and backyards.
Aerial view of homes beside a wooded area, with a fenced backyard and patio.
Aerial view of a tree-lined Tampa neighborhood, waterways, and a broad body of water on the horizon.
Aerial view of a two-story home and paved backyard patio with a shade canopy and outdoor seating.
Aerial view of a two-story home and backyard, with a tree-lined street and pond beyond.
Courtesy of KELLER WILLIAMS SOUTH TAMPA, Stephanie Olivo Schulte  Listing Contact: 813-875-3700 
Sold

8813 GRAND BAYOU CT

8813 GRAND BAYOU CT, TAMPA, FL 33635

$525,000
PRICE IMPROVEMENT!! Spend your NEW YEAR in this beautiful corner lot, two-story home in the subdivision of River Chase of Tampa. Walk into the main level with beautiful hardwood floors and newly painted interior, new light fixtures throughout and be drawn into the spacious kitchen that holds sliding glass doors which lead into the beautifully paved deck (2020) where you can have a bar-b-que and ample seating areas under the pergola. This home boasts a newly remodeled full bathroom, 3 bedrooms and a spacious loft all with new High-traffic, luxury Laminate flooring (installed in 2020) throughout the upstairs. The primary bedroom is located on the first level along with a large laundry room and tons of storage. The two-car garage is epoxy coded (2020) for easy cleanup. New roof and hurricane windows (2021) and AC unit (2019). Ideal location that is close to Publix and Lowe's Home Improvement (6 minutes West), Target, and Pet Smart (6 minutes East). Tampa International Airport is an approx. 20 minute drive and can head to visit Downtown Tampa in approx. 30 Mins. Come check out this lovely home today!

4
beds

2.5
baths

2,180 Sq.Ft. LIVING AREA

8,366 Sq.Ft. lot

Aaron Hoffman

Aaron Hoffman

Features & Amenities

Interior

  • total bedrooms4
  • Total bathrooms2.5
  • full bathrooms2
  • half bathroom1
  • Laundry room Inside, Laundry Closet, Laundry Room
  • Flooring Carpet, Ceramic Tile, Laminate
  • APPLIANCES Dishwasher, Microwave, Range, Refrigerator, Water Softener
  • other interior Features Ceiling Fans(s), Eat-in Kitchen, Walk-In Closet(s)

Area & Lot

  • Status Sold
  • Date Sold January 25, 2023
  • Living Area2,180 Sq.Ft.
  • Lot Area8,366 Sq.Ft.
  • MLS® IDT3415606
  • TypeResidential
  • YEAR BUILT2004
  • Architecture StylesTraditional
  • View DescriptionTrees/Woods
  • Elementary SchoolLowry-HB
  • Middle SchoolFarnell-HB
  • High SchoolAlonso-HB

Exterior

  • STORIES2
  • Garage Space2.0
  • water SourceNone
  • utilitiesCable Available, Electricity Available, Phone Available, Sewer Available, Sprinkler Meter, Water Connected
  • roofShingle
  • lot featuresCorner Lot, Flood Zone, Landscaped, Sidewalk, Paved
  • parkingGarage Door Opener
  • HEAT TYPECentral
  • AIR CONDITIONINGCentral Air
  • sewerPublic Sewer
  • SubstructureSlab
  • other exterior FeaturesIrrigation System, Private Mailbox, Rain Gutters, Sidewalk, Sliding Doors

Financial

  • Sales Price$525,000
  • Real Estate Tax $7,429/yr
  • HOA $80/mo
  • Zoning PD
View Virtual Tour

Work With Aaron

Aaron is dedicated to helping you find your dream home and assisting with any selling needs you may have. Contact him today so he can guide you through the buying and selling process.

Follow Me on Instagram